Properties

Browse or get in touch to schedule a walkthrough.

  • Nearby me
Price range

Popular Features

Community Features

Association

Property Features

Waterfront

View

Exterior Features

Interior Features

Style

10000 properties match your criteria

Updated 1 minute ago

E-Alert name

Why wait to build when this exceptional 2023 custom-built estate has already been thoughtfully upgraded and finished for you? Tucked behind the gates of Seclusion Bay, this beautifully appointed residence offers 3,866 square feet of refined living space, five bedrooms, four baths, and an extensive investment in owner upgrades. Set on a beautifully landscaped homesite framed by towering pines, the property combines elevated craftsmanship with the relaxed luxury of life along 30A.

From the moment you arrive, the home's custom character and lush landscaping create an inviting first impression. Inside, light oak flooring, abundant natural light, and a warm, sophisticated palette create an atmosphere that feels both polished and comfortable. The chef's kitchen is designed for everyday living and effortless entertaining, featuring crisp white shaker cabinetry, quartz countertops, a designer tile backsplash, and a professional gas range with pot filler. Spacious bedrooms and spa-inspired baths provide comfort and privacy throughout the home.

Beyond the five bedrooms, the upstairs living space sets this home apart. A generous bonus room, cozy loft, and convenient mini kitchen with refrigerator create an exceptional secondary living area, offering endless flexibility for a family room, game room, home theater, game room, or private entertaining retreat.

Outdoor living is equally impressive. The screened and paver-decked pool area serves as the centerpiece of a private backyard designed for both relaxation and entertaining. A brand-new Hayward pool heater installed in 2025 and app-controlled pool lighting make the space enjoyable well beyond the summer months. Extensive custom landscaping surrounds multiple outdoor living areas, including distinctive crushed Bahama-rock seating areas and pre-wired pads ready for future waterfalls and additional landscape lighting.

The thoughtful upgrades continue with a monitored security system and pre-wired infrastructure for security cameras, providing both convenience and peace of mind. Every detail has been considered to create a home that is move-in ready while still offering the character and customization of a true custom residence.

Seclusion Bay offers the rare combination of gated privacy and an exceptional location, with residents enjoying access to a private community dock perfect for boating, paddleboarding, fishing, and gathering for unforgettable sunsets on the bay.

Just minutes from the beaches, dining, boutiques, and lifestyle that make Scenic 30A one of the most sought-after destinations on the Gulf Coast, this exceptional estate delivers the space, upgrades, privacy, and location today's buyers are looking for. A rare opportunity to enjoy the best of 30A without the wait or expense of building from scratch. Schedule your private tour today.
#1011016

Santa Rosa Beach

267 Hideaway Circle

5 Beds

3 Baths

3,866 Sq.Ft.

$1,999,999

MLS#: 1011016

LOCATED IN SOUTH CRESTVIEW -- CLOSE TO MILITARY BASES & EMERALD COAST BEACHES!

Welcome to the desirable Partridge Hills community, offering no through traffic and a peaceful setting in a prime South Crestview location. Situated on a 0.27-acre privacy-fenced lot, this spacious 4-bedroom, 2.5-bathroom home with a 2-car garage was built by Phillips Homes, a respected local builder, and is a true semi-custom home--not a production build.

The highly sought-after Cherry Blossom floor plan offers an exceptional layout with two additional flex spaces, including a downstairs flex room perfect for an office, playroom, or additional living area, plus a large upstairs flex space.

Designed with upgrades throughout, the open-concept kitchen features quartz countertops, a large island with breakfast bar seating, stainless Frigidaire appliances, white shaker cabinetry, oversized corner pantry plus an additional pantry, stainless cabinet hardware, recessed lighting, and a push-button garbage disposal. The kitchen flows seamlessly into the spacious dining area and huge great room/living room, complete with glass sliders leading to the covered back patio and additional exterior storage closet.

Enjoy peaceful views of the private backyard with wooded tree line beyond the fence, creating a serene outdoor setting.

The home features high-quality waterproof and scratch-resistant LVP flooring throughout the downstairs, upstairs laundry room, and all bathrooms, while plush carpet adds comfort to the bedrooms and upstairs hallway. The oversized upstairs laundry room is conveniently located near all bedrooms and offers plenty of room for folding and storage.

The spacious primary suite includes two large double-shelved walk-in closets and a private ensuite bathroom featuring double vanities with drawers, quartz countertops, a walk-in shower with glass door, linen closet, towel bar package, and a private water closet with pocket door.

All three guest bedrooms are generously sized and include walk-in closets with lighting. The upstairs guest bathroom also features quartz countertops, framed mirror, cabinet hardware, and a tub/shower combination.

Additional upgrades and features include:
  Smart Technology deadbolt system
  CAT 6 pre-wiring with central internet hub
  Dual Carrier HVAC systems (one for each floor)
  PEX plumbing system
  50-gallon water heater
  Dimensional shingle roof with gutters
  Low-maintenance newer systems throughout
  Potential for low home insurance rates

This beautifully upgraded home offers space, functionality, and modern convenience in one of South Crestview's most desirable locations. Schedule your private showing today before this incredible opportunity is gone!
#1011072

Crestview

4896 Kensington Lane

4 Beds

2 Baths

2,314 Sq.Ft.

$369,000

MLS#: 1011072

Welcome home to this charming 3-bedroom, 2-bath brick and vinyl-sided home in the heart of Mary Esther! Offering 1,437 square feet of comfortable living space, this inviting home features a functional floor plan with a cozy fireplace, central air conditioning, and a convenient garage.

One of the highlights of this home is its collection of inviting porches. The air-conditioned side porch provides the perfect place to enjoy your morning coffee, relax, or escape the summer heat, while the screened-in porch offers a comfortable retreat for enjoying cool, crisp fall evenings.

The roof was replaced in 2023. Outside, the spacious 10,097-square-foot lot provides plenty of room to enjoy the backyard, while three storage sheds offer abundant space for tools, equipment, toys, and hobbies. The sheds convey as-is and are included for convenience only, with no value attributed to them in the list price.

Conveniently located near Hurlburt Field Air Force Base and the beautiful beaches of Florida's Emerald Coast, this home offers an excellent opportunity for a first-time buyer, investor, or anyone looking for a comfortable home in a convenient location with room to make it their own.

Buyer to verify all information and items deemed important to the buyer.
#1011021

Mary Esther

388 Rosewood Street

3 Beds

2 Baths

1,437 Sq.Ft.

$325,000

MLS#: 1011021

Renovated, move-in ready, and situated on a spacious half-acre lot! Welcome to 3025 Stillwell Blvd, a beautifully refreshed 3-bedroom, 2-bath home offering 1,648 +/-  square feet of living space with a huge bonus room that provides endless possibilities.Originally built in 1976, this home has been extensively renovated from top to bottom, creating a fresh, modern feel while maintaining the charm of an established property. The interior features a clean black-and-white design throughout, complemented by warm stained butcher block countertops in the kitchen. Updates include new interior paint, new flooring, new butcher block countertops, a new kitchen sink, and extensive renovations throughout the home.The spacious primary bedroom features a walk-in closet, while the additional bedrooms offer plenty of room for family, guests, or a home office. The oversized bonus room is one of the home's most versatile features and could easily serve as a fourth bedroom, media room, game room, home office, playroom, or additional living space.
Outside, the 0.5-acre lot provides plenty of room to enjoy the outdoors, entertain, garden, create a play area, or simply enjoy the extra space that is increasingly hard to find. Some photos are digitally staged
#1010980

Crestview

3025 Stillwell Boulevard

3 Beds

2 Baths

1,648 Sq.Ft.

$274,900

MLS#: 1010980

**Timeless Coastal Elegance with Old Florida Charm!** Discover the perfect blend of classic Southern architecture and relaxed coastal living in this exceptional canal-front luxury home. Boasting 130 feet of protected canal frontage and a private boat lift, this property offers easy access by boat to Choctawhatchee Bay and endless opportunities to enjoy life on the water. 

From the welcoming front porch deck, take in peaceful views toward the bay, or unwind on the spacious screened back porch overlooking the lush grounds and tranquil canal. Designed for both comfort and entertaining, this impressive three-story home features an elevator for effortless access between levels.

The beautifully appointed kitchen is ready to inspire any chef, offering abundant counter space, quality finishes, and a convenient butler's pantry. The open-concept floor plan creates an inviting flow between the kitchen, dining, and living spaces--perfect for everyday living or hosting family and friends.

For the outdoor enthusiast, an extended driveway and 50-amp RV hookup provide added flexibility and convenience. With its exceptional waterfront setting, thoughtful amenities, and timeless architectural appeal, this is a rare opportunity to experience the best of coastal Florida living. Schedule your private showing today
#1010990

Freeport

400 Pitts Bayshore Drive

4 Beds

2 Baths

2,734 Sq.Ft.

$1,075,000

MLS#: 1010990

$300 off the first months rent if moved in by 10/15!!  This inviting home offers comfortable living in a desirable Niceville location with convenient access to shopping, dining, schools, parks, and the beautiful Emerald Coast. The home features a spacious and functional layout with plenty of room to relax and entertain. The living area provides a welcoming space for everyday living, while the kitchen offers ample cabinetry and workspace. Primary bedroom is conveniently located on the first floor while the additional two large guest rooms are upstairs. Enjoy Florida living outdoors in your screened in back patio with an open yard and space for outdoor activities, relaxing, or entertaining family and friends. Dogs may be allowed pending owner approval and nonrefundable pet fee. No smoking allowed.
#1011019

Niceville

4240 Skipjack Cove

3 Beds

2 Baths

1,754 Sq.Ft.

$2,600

MLS#: 1011019

Welcome to 1131 Bay Ct., a beautifully refreshed 3-bedroom, 2-bath home in the heart of Old Destin, newly painted inside and out and packed with the features buyers want for Florida coastal living. The private backyard is the centerpiece, featuring a heated inground gunite pool and spa, a covered pergola with swing, covered back patio, 7-foot privacy fence, and privacy tree landscaping along the exterior of the fence. It is a true outdoor retreat designed for relaxing, entertaining, and enjoying the Destin lifestyle year-round.

The home also offers major recent updates and valuable storm-ready improvements, including a new roof in 2023, new HVAC in 2025, new storm windows in 2023, hurricane shutters, pull-down wind barriers for the porches, and a whole-house generator. Additional features include a Samsung Bespoke refrigerator, washer and dryer, 80-gallon water heater, double oven, sprinkler system, outdoor storage unit, brick paver sidewalk, covered front porch, brick paver carport with parking for three vehicles, and a 2-car attached garage.

Located approximately 800 feet from Joe's Bayou and about 1/4 mile from the Joe's Bayou boat launch, this home places you close to boating, fishing, parks, and the best of Destin's waterfront lifestyle. Old Destin is known for its authentic coastal character, easy access to the Destin Harbor, world-famous fishing fleet, Crab Island, emerald-green Gulf waters, and sugar-white sand beaches. From boating and paddleboarding on the bayou to dining on the harbor, fishing offshore, or spending the day at the beach, this location captures everything people love about Destin.

With its private pool and spa, updated systems, storm protection, generous parking, fenced backyard, and prime Old Destin setting, 1131 Bay Ct. is a rare opportunity to own a well-equipped coastal home in one of Destin's most established and convenient neighborhoods.
#1011050

Destin

1131 Bay

3 Beds

2 Baths

1,790 Sq.Ft.

$579,950

MLS#: 1011050

SECURITY DEPOSIT = $2,550. 1 SMALL DOG ALLOWED W/ OWNERS APPROVAL & A NON-REFUNDABLE PET FEE. This 4 bedroom 2 bathroom home features a nice sized living room w/ vaulted ceilings & a gas fireplace. Kitchen w/ stainless steel appliances. The master has double vanity sinks. The 4th bedroom is upstairs by itself & could be used for a man cave, playroom, office or gym. Carpet upstairs only, LVP & tile throughout the rest. 2 car garage w/ an auto opener. The fenced backyard has an open back patio great for relaxing/entertaining. Welcome home!
#906513

Fort Walton Beach

1195 Saddle Creek Drive

4 Beds

2 Baths

1,977 Sq.Ft.

$2,550

MLS#: 906513

Welcome to coastal living at its best! This charming home is located in the highly sought-after Terra Cotta Terrace community, just steps from the sugar-white sands and emerald waters of the Gulf. Whether you're looking for a primary residence, vacation getaway, or investment opportunity, this property delivers the perfect blend of comfort, convenience, and beachside lifestyle.
Inside, you'll find a spacious layout designed for gathering and relaxing, with multiple living spaces ideal for family and friends. The primary suite offers a private retreat complete with a cozy gas fireplace and access to a balcony, the perfect spot to enjoy morning coffee or evening breezes. The third-floor bedroom doubles as a fun entertainment space, featuring plenty of room for guests and a selection of games that make it a favorite hangout for kids and adults alike. Front and back balconies extend the living space outdoors, giving you multiple vantage points to soak up the coastal air.
As a resident of Terra Cotta Terrace, you'll have access to wonderful community amenities including a private deeded beach access, swimming pool, tennis courts, and sand volleyball. The neighborhood is golf cart-friendly, making beach runs and exploring the area a breeze.
The location is unbeatable just a short stroll or quick ride to the Gulf, and minutes from some of Destin's best dining, shopping, and entertainment. From fresh seafood at beachfront restaurants to family fun at Destin Commons, Henderson Beach State Park, and world-class golf courses, everything you love about the Emerald Coast is right at your fingertips.
#1011036

Destin

48 Terra Cotta Way

4 Beds

4 Baths

3,240 Sq.Ft.

$1,319,000

MLS#: 1011036

Welcome to Firefly in Hammock Bay! Firefly amenities include your own private neighborhood pool (in addition to all other Hammock Bay pools), pickleball courts, clubhouse and gated entry. This 3 bedroom/2 bathroom home features LVP and gorgeous crown molding in kitchen, living and dining areas with nice plush carpet in the bedrooms, quartz countertops, and 9' ceilings throughout. The sizable master bedroom features crown molding and immense natural light. And the ensuite features double vanity sinks, standalone shower and large walk-in closet that connects to the laundry room making laundry a breeze. Outside you can enjoy the Florida weather in your screened in patio. Want easy living - you can have that here - cable tv, lawn maintenance, irrigation, neighborhood amenities - ALL Included!

Pets allowed, restrictions apply. If approved, a one time $250 non-refundable pet fee and $25/mo pet rent will apply, per pet.

A one-time $100 lease admin fee applies at move in.
#1010981

Freeport

131 Dusky Way

3 Beds

2 Baths

1,568 Sq.Ft.

$2,700

MLS#: 1010981

Build your dream home on over half an acre of prime waterfront property in prestigious Plantation Point. As one of the largest lots in the neighborhood, this exceptional parcel offers unobstructed, panoramic views of East Bay with no HOA restrictions holding you back.

Surrounded by high-end homes ranging from 1,800 to 3,000 square feet, this property provides the perfect backdrop for luxury coastal living.

Key Features:

Prime Location: Over 0.5 acres in desirable Plantation Point

Stunning Scenery: Unobstructed East Bay waterfront views

Freedom & Flexibility: No HOA guidelines or fees

Surrounding Values: Established community of upscale custom homes
#1010983

Panama City

865 Plantation Way

None Beds

None Baths

0.53 acres

$69,000

MLS#: 1010983

Stunning custom-built lakefront home in Freeport, Florida, offering 4 bedrooms, 3 bathrooms, and 2,359 square feet of thoughtfully designed living space. The spacious split-bedroom floor plan provides both comfort and privacy, while the open-concept living room and kitchen create an inviting space for everyday living and entertaining. A beautiful fireplace adds warmth and character to the main living area. The impressive primary suite is a private retreat, featuring a spa-like bathroom and expansive walk-in closet. The second bathroom is beautifully appointed with a custom shower. Step outside to the custom patio and enjoy peaceful lakefront views, with a motorized outdoor screen creating the perfect setting for relaxing or entertaining. The large fenced backyard provides ample room for pets, play, gardening, or enjoying the outdoors. Additional upgrades include a Lorex Security System and Reme Halo LED In-Duct Air Purifier for added comfort and peace of mind. Combining custom craftsmanship, spacious interiors, thoughtful upgrades, and tranquil lakefront living, this exceptional home offers a wonderful opportunity to enjoy the best of the Florida lifestyle.
#1010995

Freeport

37 Melody Lane

4 Beds

2 Baths

2,359 Sq.Ft.

$689,500

MLS#: 1010995

The Turquoise is a beautifully designed 5-bedroom, 3-bath brick home offering a spacious open-concept layout ideal for both everyday living and entertaining. The kitchen includes stainless steel appliances, granite or quartz countertops, under-cabinet lighting, and generous cabinet space, all opening into the great room. Elegant crown molding enhances the main living areas, and a whole-house 2'' faux wood blind package is included throughout for added privacy and convenience. The luxurious primary suite features tray ceilings, dual walk-in closets, a garden tub, and a tiled walk-in shower with dual showerheads. A private guest suite with its own full bath provides added comfort for family and visitors.
Buckeyes Landing is ideally situated in the heart of Holley-Navarre. The neighborhood is located off Bob Tolbert Road, providing convenient access to major routes including US-98 and State Road 87 for easy commuting east toward Destin or west toward Pensacola. Just minutes from local amenities - including shopping, restaurants, parks, highly rated schools, and world class beaches. Photos and 3D Tour are of a similar completed home and are for illustrative purposes only. Actual home, colors, finishes, fixtures, options, and features may vary
Projected completion is January 2027.
#1011014

Navarre

7527 Hatteras Drive

5 Beds

3 Baths

2,711 Sq.Ft.

$589,900

MLS#: 1011014

Thoughtfully designed for everyday comfort with generous indoor and outdoor spaces, this newer-build four-bedroom, four-bath home offers approximately 2,700 square feet on a desirable corner lot in the gated Hidden Grove community. From its wraparound front porch to its spacious interiors and large rear porch, the home brings together the features that make full-time coastal living both comfortable and convenient.

Inside, 10-foot ceilings on the first floor and nine-foot ceilings upstairs create an open, airy feel throughout the two-story floor plan. Vinyl plank flooring extends throughout the home, providing a cohesive finish well suited for an active lifestyle. Two spacious living areas offer flexibility for gathering, entertaining or creating separate spaces for adults and children. 

The kitchen is complemented by high-end appliances that convey with the home, while the included washer and dryer add move-in convenience. Two HVAC systems provide efficient year-round comfort across both levels. Four bedrooms and four baths provide ample accommodations for family and guests, while the one-car garage adds valuable storage and covered parking. Large closets with built-ins streamline storage. Outdoor spaces are equally inviting, beginning with a wraparound front porch that enhances the home's classic Southern character. A large rear porch creates another comfortable place to relax, dine outdoors or keep an eye on children riding bikes through the neighborhood.

Hidden Grove offers the privacy of a gated setting along with a community pool located just steps from the home. The neighborhood is conveniently located near Choctawhatchee Bay, Sacred Heart Hospital, Walmart, and the shopping, dining, and entertainment options at Grand Boulevard. The emerald waters and sugar-white sand of the Gulf of Mexico are also just a short drive away.

With newer construction, a corner-lot setting, two living areas, generous porches and convenient access to everyday necessities and the coast, this home offers a spacious and well-appointed option for full-time living or a second home.
#1011034

Santa Rosa Beach

93 Marlberry Trace

4 Beds

4 Baths

2,709 Sq.Ft.

$829,000

MLS#: 1011034
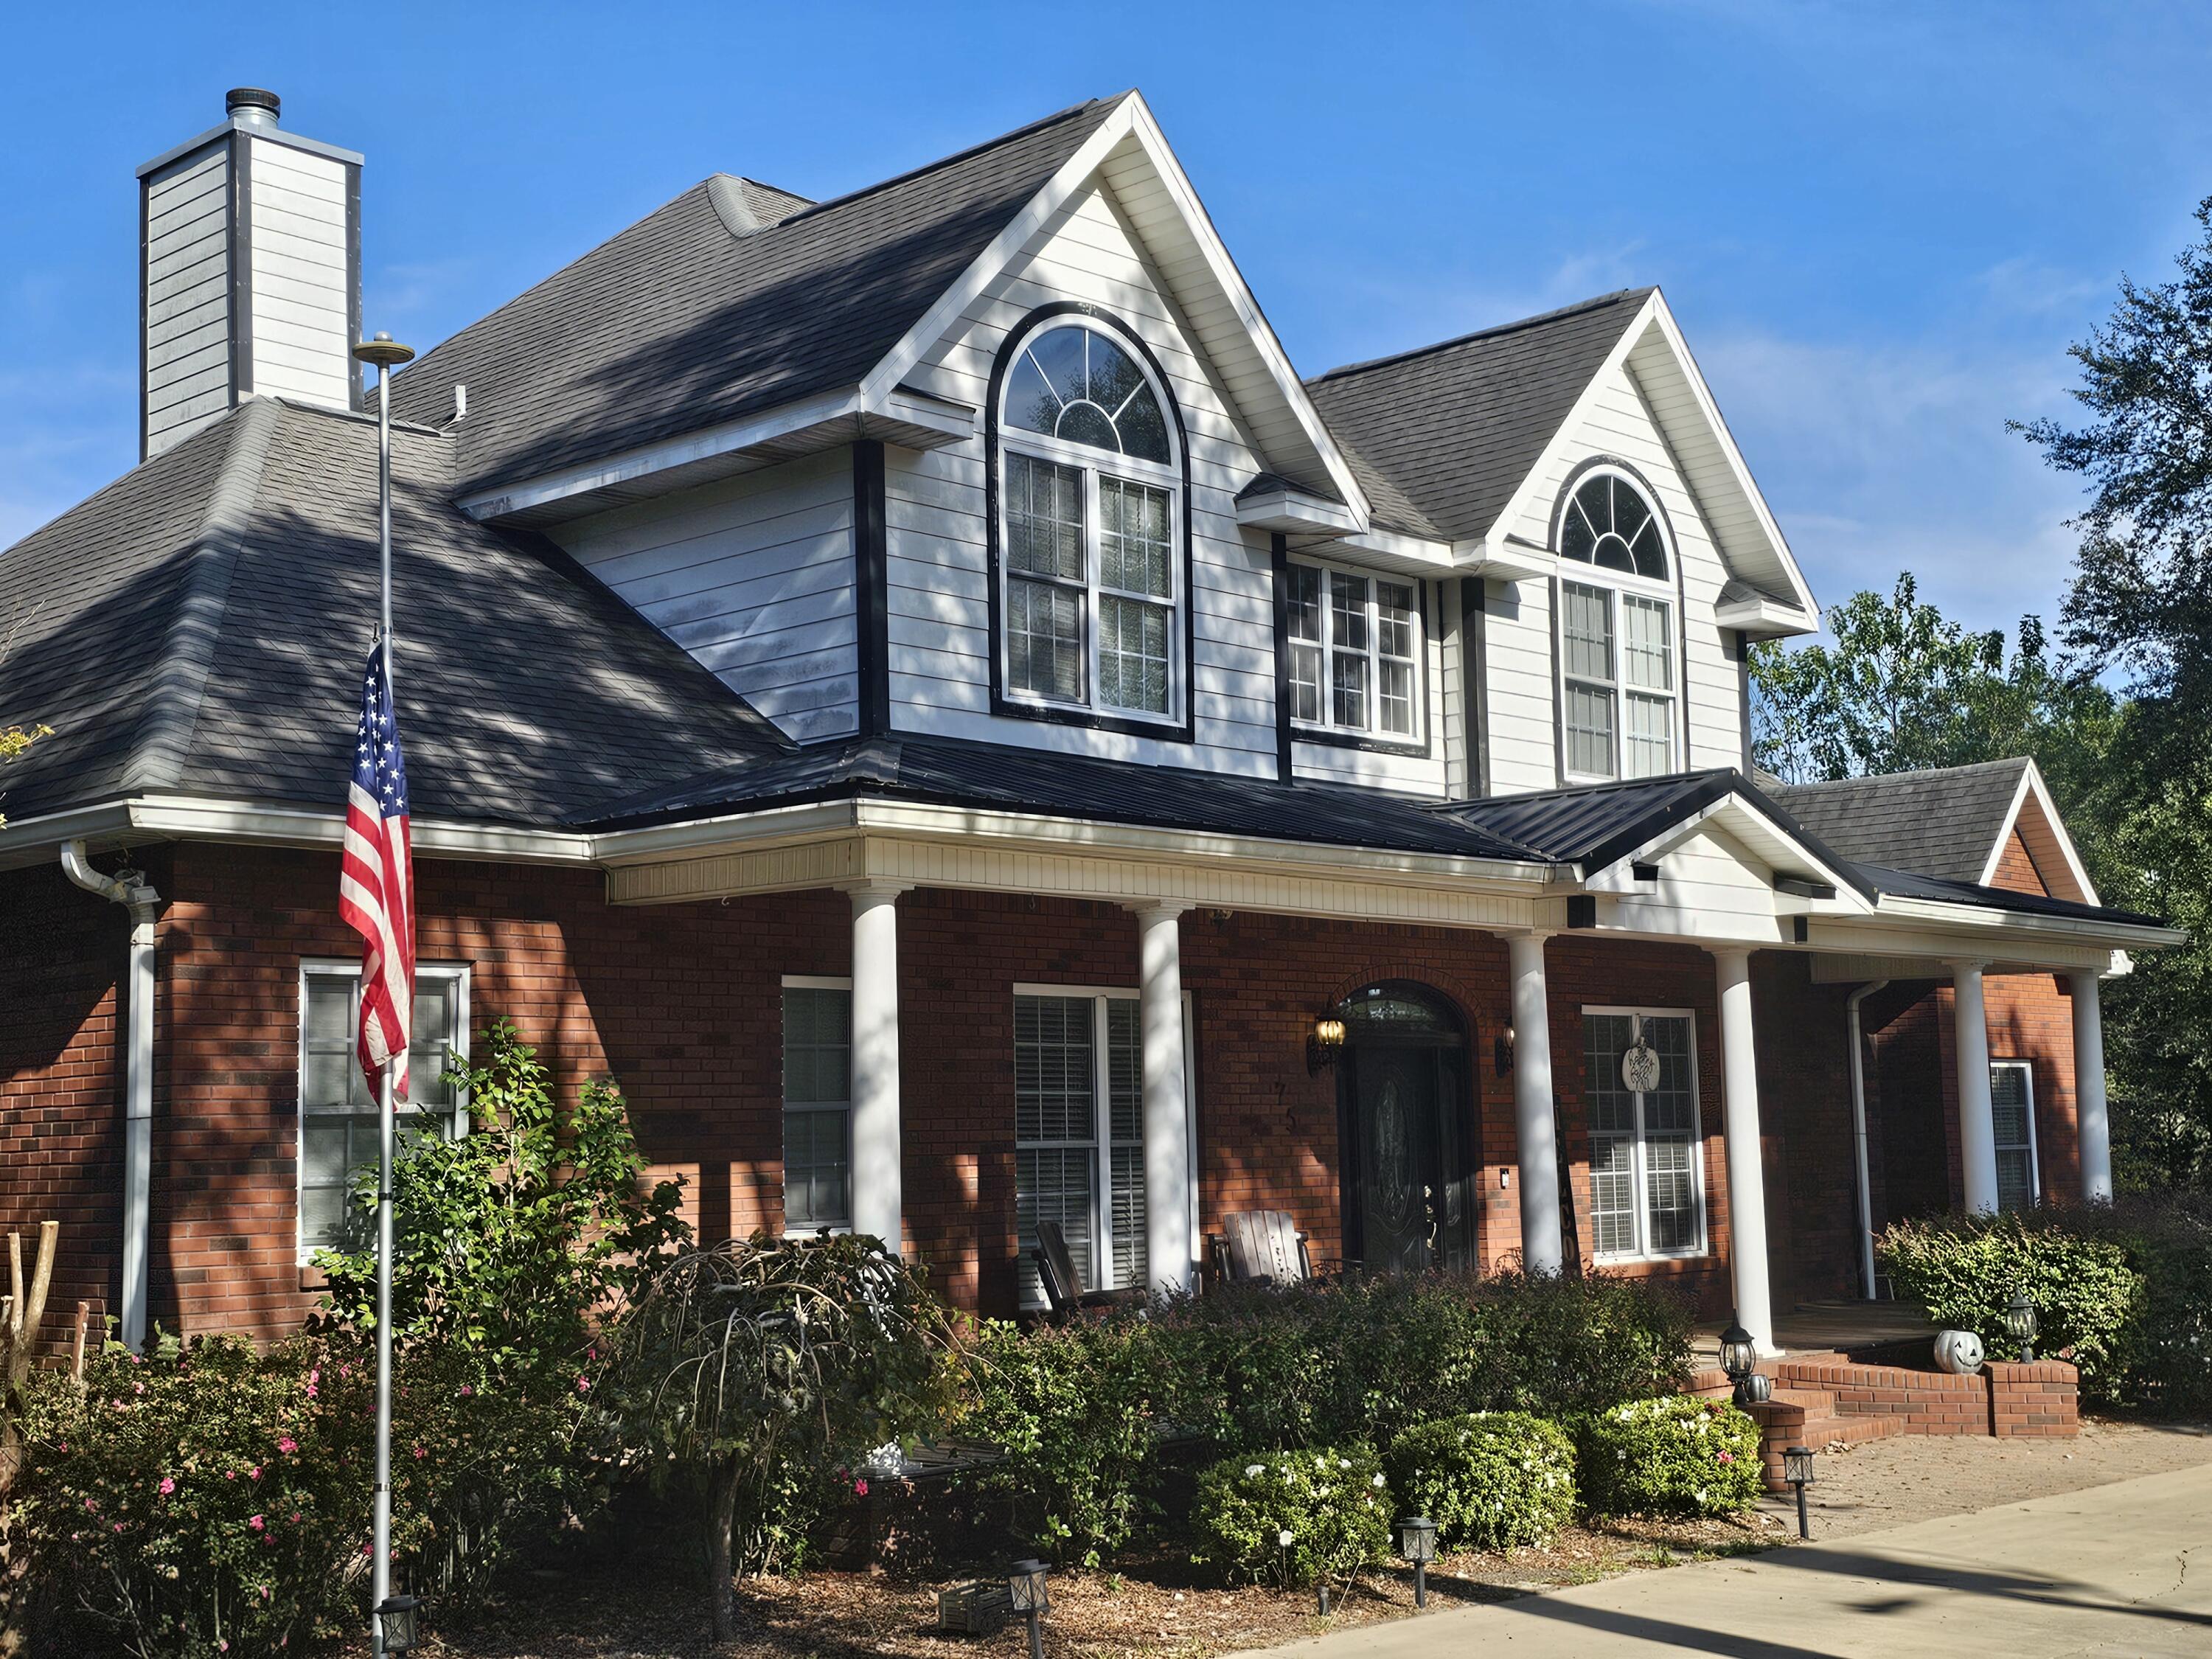
Assumable FHA 4.99% loan! Traditional Southern Oasis sitting on approx 2 acres! This stunning 5 bedroom 3.5 bath home overlooks a beautiful crystal clear private spring fed pond with access to a second one as well. The primary suite & updated bath with beautiful 6ft soaking tub, separate shower and His/Her closets is on the 1st floor. Open living Space with impressive floor to ceiling stone fireplace. The upstairs has 4 Bedrooms and 2 full bathrooms. The kitchen has beautiful granite counter tops, double ovens, and custom made white cabinetry.  This home sits high on a hill with a huge covered back porch and Deck that overlooks the pond and dock area, and this home has plenty of storage. Too many details to list, check out the photos or request your own private tour. See it today!! **per the seller.... Updated well with 1 1/2 inch lines and 1.5 hp pump. Sprinkler system has new 1 HP pump and uses the spring water. New 8x8 well house. New dishwasher and new fridge. Both AC units were replaced approx 3 years ago.
#988977

DeFuniak Springs

75 Evergreen Parkway

5 Beds

3 Baths

2,706 Sq.Ft.

$619,000

MLS#: 988977

1 ... 153 154 155 156 157 ... 666
* Listings identified with the FMLS IDX logo come from FMLS and are held by brokerage firms other than the owner of this website. The listing brokerage is identified in any listing details. Information is deemed reliable but is not guaranteed. If you believe any FMLS listing contains material that infringes your copyrighted work please click here to review our DMCA policy and learn how to submit a takedown request. © 2024. First Multiple Listing Service, Inc.

Send a message

Message successfully sent.

Your message

What is 3 + 4 ?

Reason for contacting?

I agree to receive email communication and understand I can unsubscribe at any time.

I agree to be contacted by Trey Jordan via call, email, and text for real estate services. To opt out, you can reply 'stop' at any time or reply 'help' for assistance. You can also click the unsubscribe link in the emails. Message and data rates may apply. Message frequency may vary. Privacy Policy

Sign Out

Virtual Assistant

Would you like to take the next step with this property? We can help you schedule a showing or virtual tour, or send you more details.

Yes, I would like more information.

Thank You for Your Reply, One of Our Agents will contact you as soon as possible

No, maybe later.

Thank you, you can always contact me via email, phone number or through the contact form.

Realhub AI

Lucy - Your AI-Powered Realtor

Update Your Temporary Password

Personalize your search

Enter your email and we'll notify you immediately when new listings match what you're looking for.

or enter email address

Already have an account ? Login here

Continue your home search

I agree to receive communications and understand I can unsubscribe at any time.

I agree to be contacted by Trey Jordan via call, email, and text for real estate services. To opt out, you can reply 'stop' at any time or reply 'help' for assistance. You can also click the unsubscribe link in the emails. Message and data rates may apply. Message frequency may vary. Privacy Policy

Already have an account ? Login here

We use cookies

We use cookies primarily for analytics to enhance your experience. By accepting, you agree to our use of these cookies. You can manage your preferences or learn more about our cookies policy.



