Properties

Browse or get in touch to schedule a walkthrough.

  • Nearby me
Price range

Popular Features

Community Features

Association

Property Features

Waterfront

View

Exterior Features

Interior Features

Style

10000 properties match your criteria

Updated 1 minute ago

E-Alert name

The penthouse at Grace Point Residences represents the pinnacle of this newly unveiled collection, offering an elevated expression of coastal living along 30A. Designed by the acclaimed team at Via Chicago Architects x Diseñadores, Grace Point Residences reinterpret coastal vernacular through a contemporary architectural lens--embracing the surrounding landscape while introducing a fresh vision of luxury within the established private community of Grace Point.

Thoughtful site planning defines the intimate, low-density development, where three distinct buildings are seamlessly connected by meandering brick-paved walkways, beautifully designed courtyards, and lush native landscaping. From its premier position within the development, the penthouse offers a heightened sense of privacy, perspective, and connection to the coastal setting.

At ground level, the northernmost building is planned as a vibrant mixed-use destination, bringing everyday conveniences and gathering spaces into the Grace Point experience. Plans include a local coffee shop, fine dining venue, and generous green space--all thoughtfully integrated into the architecture and landscape of the community.
#1011421

Inlet Beach

64 Grace Point Way C5

4 Beds

4 Baths

2,677 Sq.Ft.

$4,200,000

MLS#: 1011421
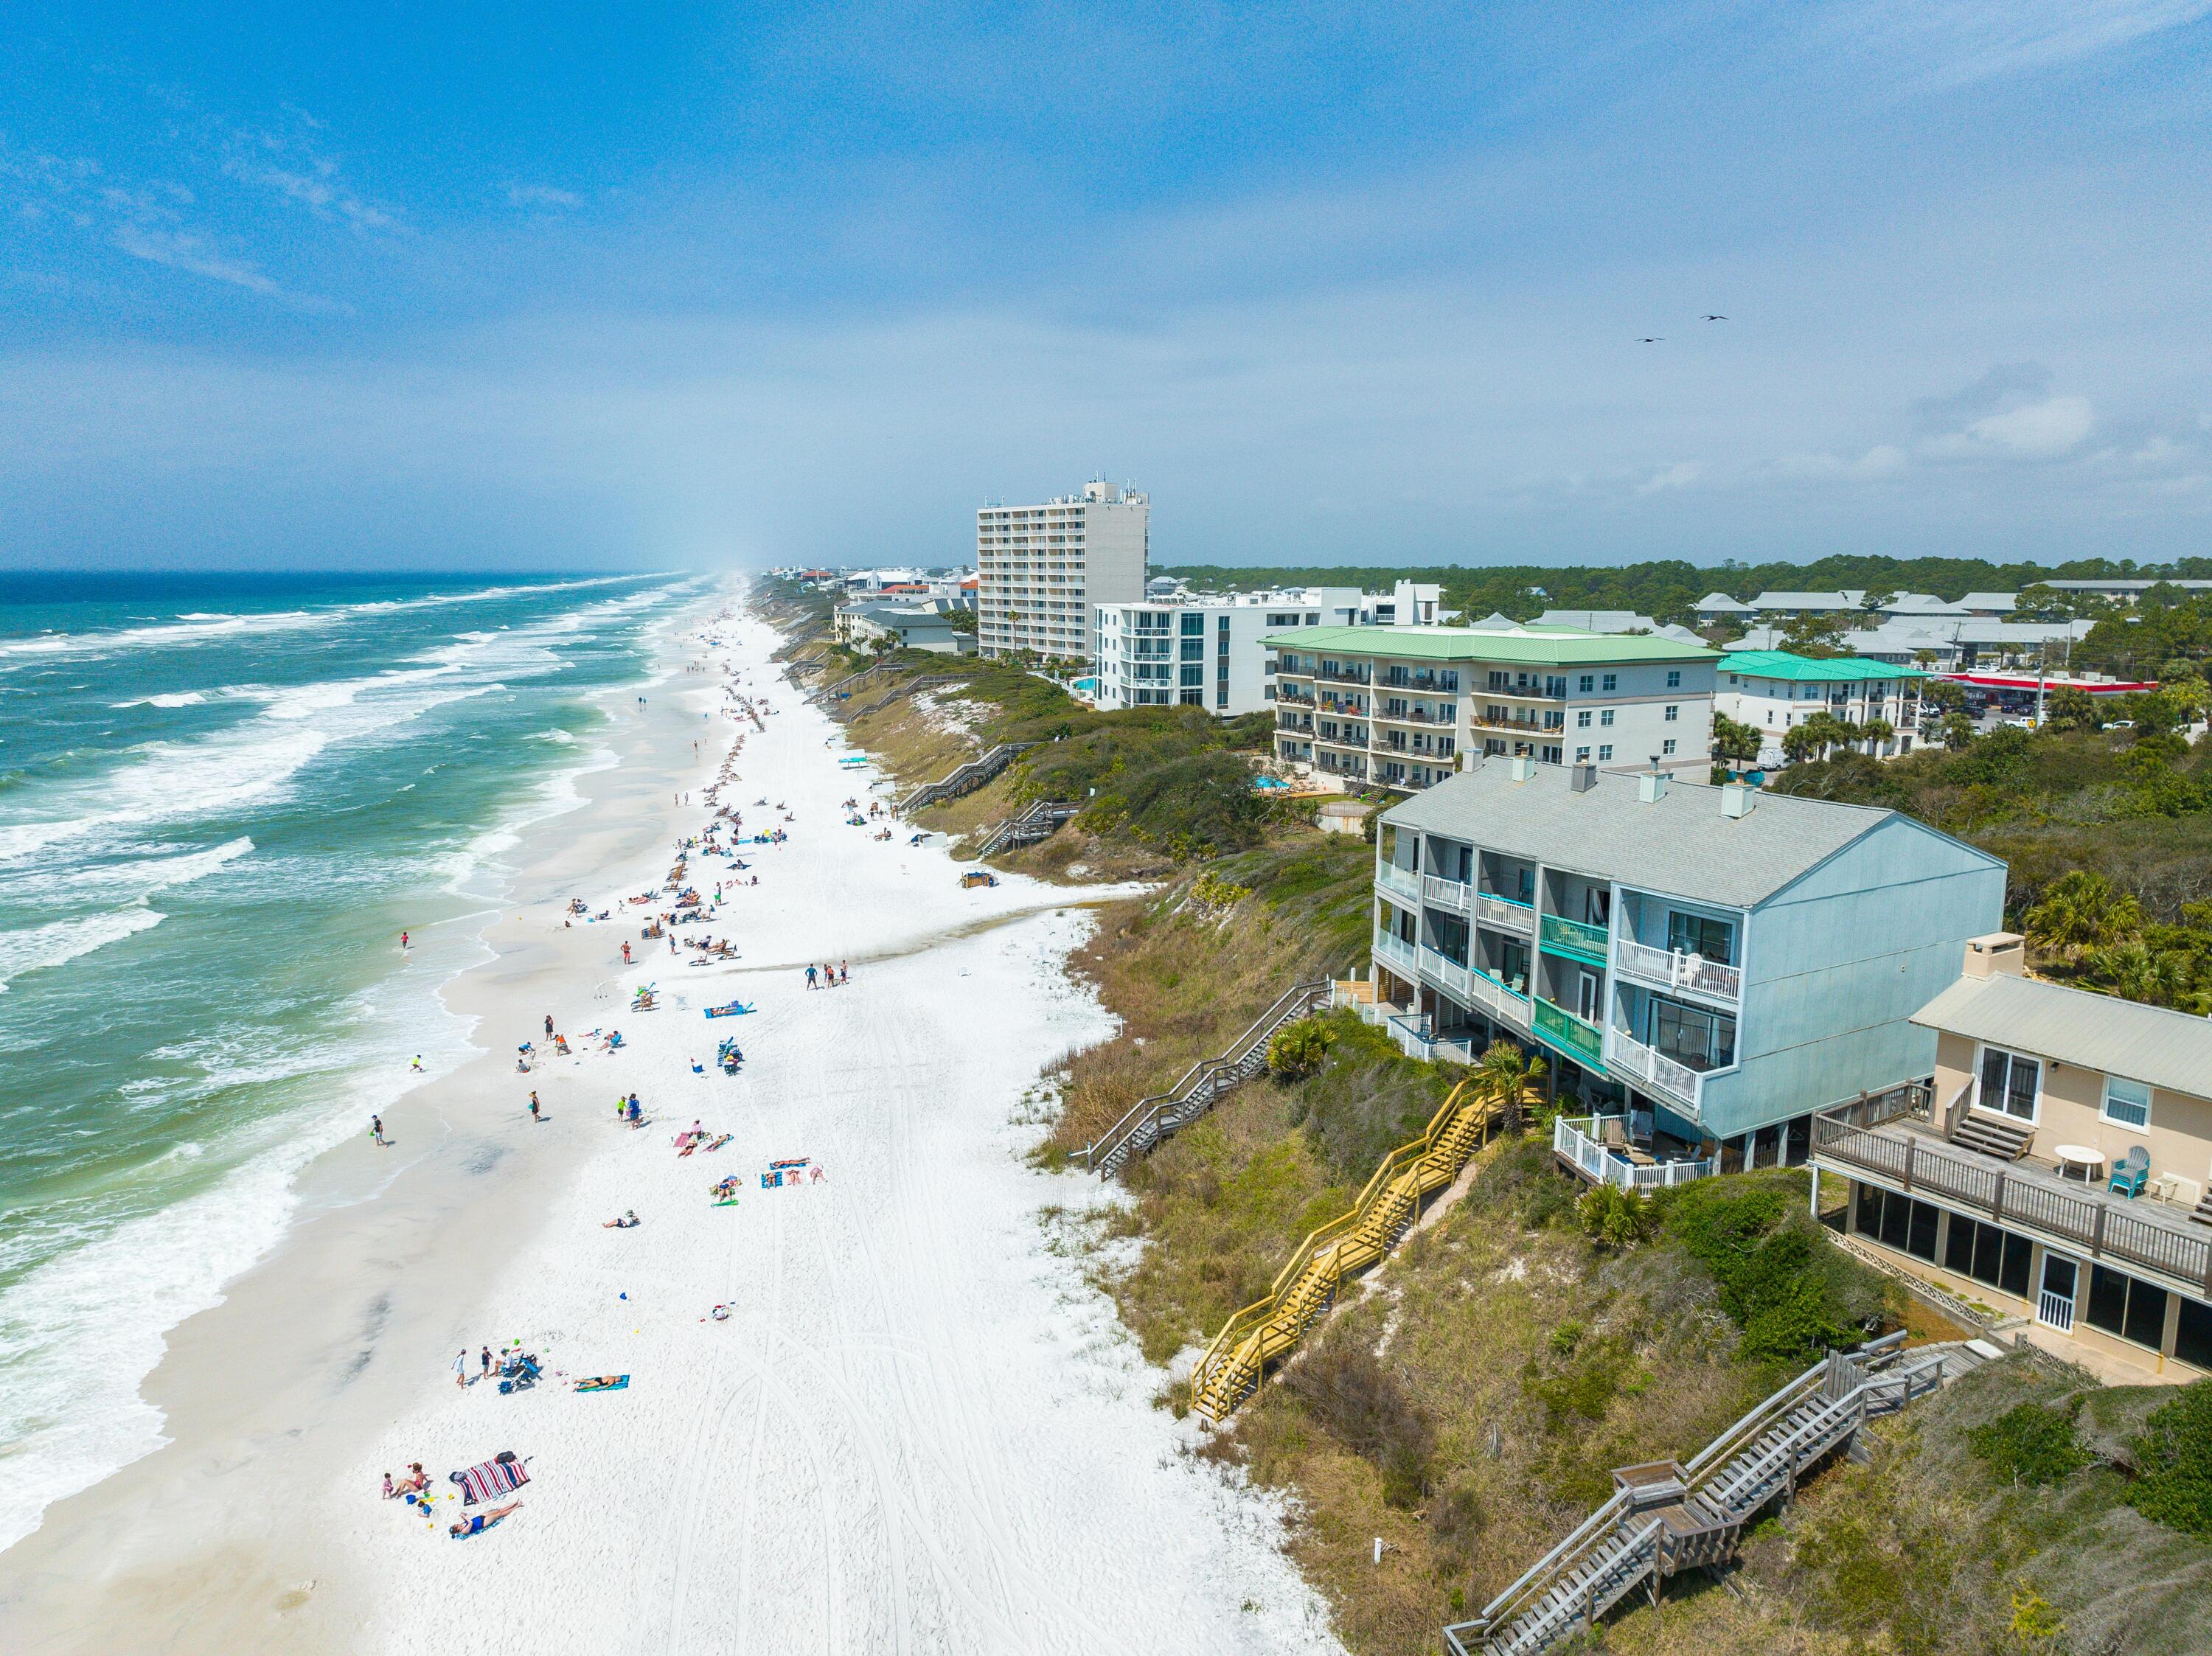
Direct access to the pristine white sandy beaches of scenic Hwy 30A.  Discover your dream coastal retreat in this  gulf front townhome. Offering breathtaking views from all three levels, the property features two spacious bedrooms, two and one half bathrooms and a recently updated kitchen with new cabinetry and stainless steel appliances. Located just one block south of  Hwy 30A, there is easy access to local shops, dining, entertainment, and the multipurpose path that extends for over eighteen miles along Hwy 30A.  Experience the perfect blend of comfort, style, and the serenity of coastal living. All dimensions and information are to be verified by the Buyer.
#996577

Santa Rosa Beach

49 Hinton Bishop Drive # 4

2 Beds

2 Baths

1,423 Sq.Ft.

$1,998,500

MLS#: 996577

Looking for the unit that needs next to nothing!!! Look no further. From the moment that you walk in the door. You are welcomed by the open,airy and brightness of the space. You see a kitchen full of new cabinets and lots of counter space, where you can cook and still enjoy the company of your family and guest. The dining table seats 6 and looks out into the living room so it can double as a game table for the family night card games too while you still can see the movie in the living room This is where everyone will find room to stretch out and relax after a great day at the beach. Both bedroom are light and bright. The master has a sink just outside the shower/tub room so two can get ready att he same time if needed.
You will find two sliding glass door that lead you out to a large balcony where you can enjoy your morning coffee from either the living room or from the master bedroom. Then again at night to the west you may even be lucky enough to catch a sunset while sipping your evening beverage. This unit can be a perfect home for all time - sometime-or a great investment time...But don't take t much time!!!!! Units like this wont last long.
Call NOW TO SET UP YOUR SHOWING!!!!
#1011554

Fort Walton Beach

909 Santa Rosa Boulevard 528

2 Beds

2 Baths

1,035 Sq.Ft.

$448,000

MLS#: 1011554

Welcome home to this inviting Niceville property, tucked beneath mature trees and offering comfortable living with plenty of space to make your own. Inside, you'll find a bright, neutral interior with luxury vinyl plank flooring flowing through the main living areas. The spacious living room is anchored by a classic brick fireplace, creating a warm focal point for everyday living and entertaining.

The kitchen features wood cabinetry, stainless steel appliances, generous storage, and a window overlooking the surrounding greenery. French doors add character and lead into a spacious bedroom, while the home's neutral finishes provide an easy canvas to make the space your own.

One of the standout features is the large screened-in porch, offering a wonderful extension of the living space and the perfect spot for morning coffee, relaxing evenings, or enjoying Florida's outdoor lifestyle while staying comfortably shaded. Beyond the porch, the fenced backyard is surrounded by mature trees, creating a peaceful and private setting with plenty of room to enjoy the outdoors.

A two-car garage provides additional parking and storage, while the home's Niceville location offers convenient access to shopping, dining, schools, military installations, and everything the Emerald Coast has to offer. With its combination of comfortable indoor living, a cozy fireplace, LVP flooring (2026), generous outdoor space, freshly painted walls (2026) and a fantastic Niceville location, this home is ready for its next chapter.
#1011532

Niceville

235 Karen Court

3 Beds

2 Baths

1,616 Sq.Ft.

$400,000

MLS#: 1011532

Thoughtfully designed for both comfort and functionality, the residences at Osprey Pointe blend timeless craftsmanship with modern coastal living. Open-concept floor plans feature custom cabinetry, detailed millwork, quartz countertops, GE Profile appliances, and 9-foot ceilings that enhance natural light and effortless flow. Each residence includes a private balcony overlooking serene natural surroundings, offering a peaceful connection to Sandestin's bayside landscape. Ownership at Osprey Pointe delivers a true resort-style lifestyle. Listing represents a specific floor plan available across multiple units. Finishes, views, and availability may vary. Residents enjoy a zero-entry pool, a 12-foot hydrotherapy spa, an on-site fitness center, and expansive landscaped lawn areas ideal for relaxation and gathering. Additional conveniences include assigned covered parking, optional golf cart parking with charging stations, and 24-hour on-site resort management for ease of ownership.

Located within Sandestin Golf and Beach Resort's Bayside community, Osprey Pointe is centrally positioned near The Village of Baytowne Wharf and offers convenient tunnel access to the private Gulf-front beach. Rental-friendly and professionally managed, the community is well suited for full-time residents, second-home owners, or buyers seeking both short- and long-term rental opportunities within one of Northwest Florida's most established resort destinations.

As an introduction to the Sandestin lifestyle, we invite our new owners to explore amenities that make Sandestin special. The listing brokerage and seller(s) are presenting the buyer(s) of this property with (2) 90-minute rounds of Tennis court time, a golf foursome at one of our three championship courses, and a round of golf for up to four (4) players at the unrivaled Burnt Pine Golf Club.

Sandestin Golf and Beach Resort features more than seven miles of beaches and pristine bay front, four championship golf courses, 15 world-class tennis courts, a 226-slip marina, a fitness center, spa and celebrity chef dining. Shop, dine and play at the charming pedestrian village, The Village of Baytowne Wharf and more. Inside the gates of the resort, residents enjoy a balanced lifestyle of high-class living, spanning the 2,400 acres from the beach to the bay. Everything within the gates of the resort is accessible by golf cart or bicycle. The entire resort is interconnected by miles of pedestrian, bike and golf cart paths that weave through groves of live oaks, meandering past natural lagoons, fountains, man-made lakes, and meticulously landscaped fairways.
#1011577

Miramar Beach

9000 E Heron Walk Drive 4302

2 Beds

2 Baths

1,260 Sq.Ft.

$652,500

MLS#: 1011577

Live the Florida lifestyle at The Oaks with this charming second-floor 1-bedroom, 1-bathroom unit offering comfortable living and convenient community amenities. The home features stylish LVP flooring throughout, providing a modern look and easy maintenance.

Residents can enjoy a refreshing community pool and convenient BBQ grill areas, perfect for relaxing outdoors or entertaining friends and family. Whether you're looking for a cozy place to call home or a convenient location with great amenities, this inviting unit offers the perfect blend of comfort and Florida living. Call today to schedule your showing!
#1011571

Niceville

1501 N Partin Drive 218

1 Beds

1 Baths

820 Sq.Ft.

$1,625

MLS#: 1011571

Welcome to this beautifully updated 2-bedroom, 2-bathroom townhome offering modern style, comfortable living, and low-maintenance convenience. LVP flooring flows throughout the home, complemented by high ceilings and modern fixtures that create a fresh, contemporary feel.

Enjoy the convenience of included yard care, giving you more time to relax and enjoy your home without the hassle of lawn maintenance. The private backyard is enclosed by an 8-foot privacy fence, creating a spacious and secluded outdoor area perfect for relaxing, entertaining, or enjoying your morning coffee.

With its modern updates, functional layout, and easy-care features, this townhome is ready to welcome you home. Pets considered with application. Contact us today to schedule your showing!
Listing Type
#1011569

Crestview

443 E Cobb Avenue

2 Beds

2 Baths

1,230 Sq.Ft.

$1,650

MLS#: 1011569

Prime Corner Location Strategically located at the high-visibility corner of Hollywood Blvd and Jet Drive, this building offers 4,000 sq ft of premium commercial space in one of Fort Walton Beach's most sought-after areas. Built in 2019, the property features modern construction, quality finishes, and excellent curb appeal.
#1011549

Fort Walton Beach

21 Hollywood Boulevard 1

None Beds

None Baths

8,123 Sq.Ft.

$6,666

MLS#: 1011549

None
#1011537

Fort Walton Beach

90 Beal Parkway A

None Beds

None Baths

750 Sq.Ft.

$715

MLS#: 1011537

Welcome home! This beautifully maintained 4-bedroom, 2-bathroom home offers the perfect combination of comfort, functionality, and convenience. Situated on a large lot along a quiet dead-end street, this property immediately stands out with its beautiful landscaping and inviting curb appeal. Inside, you'll find an open-concept layout with LVP flooring throughout. The split-bedroom floor plan is ideal for added privacy. The kitchen has been updated and features stainless steel appliances, butcher block countertops, and a dedicated coffee bar, making it a perfect spot to start your morning! The home also offers a sunroom, separate laundry room, and plenty of functional living space. Step outside to enjoy the fully fenced backyard, providing room to relax, entertain, garden, or let the kids and pets play. The detached garage adds even more versatility and is ideal for a workshop, lawn equipment, golf cart, storage, or hobby space. Incredible home on an incredible lot that sits between two streets, Lois and Katherine. Location is another major plus! You're conveniently located near Tyndall Air Force Base, restaurants, coffee shops, and multiple grocery options, with Winn-Dixie, Walmart, and Aldi all within approximately a mile. Enjoy easy access to both Mexico Beach and Panama City Beach, while the bay is less than 5 miles away. Nearby boat ramps and a marina are just minutes away, providing convenient access to St. Andrews Bay from East Bay. If you've been looking for a home with space, a fenced backyard, and an unbeatable location, this one deserves a closer look!
#1011547

Panama City

5623 Katherine Street

4 Beds

2 Baths

1,650 Sq.Ft.

$269,000

MLS#: 1011547

No commercial usage. Residential storage or Personal storage only. Located in the Heart of Blue Mountain Beach you will find this 2,520 sq ft Warehouse in a residential neighborhood ready for your person storage use. Perfect for cars, beach supplies, extra home storage all within a short walk to many of the public beach accesses on 30A.
#1011548

Santa Rosa Beach

Lots 28-29 Flounder Street

None Beds

None Baths

2,520 Sq.Ft.

$3,500

MLS#: 1011548

56 Vacant lots located within the City Limits that is equal to 12.87 acres. The possibilities are endless with what you could makehere, rather you break out lots to build out your own subdivision with custom built homes, private residence in town, or maybeyou are looking for that right piece for the dream development.
#1011528

Florala

56 Lots 10th Street

None Beds

None Baths

12.87 acres

$169,900

MLS#: 1011528

Opportunities of this caliber have nearly vanished. Positioned at the very end of Don Bishop Road, this secluded 9.26-acre sanctuary offers rare scale, privacy, and approximately 600 feet of bay frontage. With only a handful of parcels this size remaining along the bay, it stands as one of the area's few true legacy waterfront tracts.

The land provides an exceptional foundation for development, featuring an estimated 6+ acres of usable uplands that set up naturally for building while preserving a buffer of coastal greenery. The parcel is zoned to allow for up to three homes, presenting a versatile canvas whether you envision:

A private, multi-structure family compound framed by open water views.

An exclusive, three-home waterfront enclave designed to maximize sweeping coastal panoramas.

A single, sprawling private estate with room for expansive living, outbuildings, and immediate water access.

Adding to its appeal is the logistical ease of infrastructure: municipal water and sewer lines are conveniently located nearby at Roberts Road, significantly simplifying the planning and development phase.

Whether capitalizing on the expansive shoreline for boating and water-sports or securing a scarce waterfront holding that cannot be replicated, this property is a generational offering at the end of the road.
#1011540

Santa Rosa Beach

TBD Laurie Road

None Beds

None Baths

9.26 acres

$3,200,000

MLS#: 1011540

Welcome to Yellow River Plantation, a Lennar community featuring beautifully crafted all-brick homes in a convenient location near shopping, dining, schools, and major roadways.

The McCartney floor plan offers a unique single-story design featuring a private Next Gen® suite with its own entrance, living area, bedroom, and bathroom--ideal for multigenerational living, extended family, guests, or added privacy.

The main home features an open-concept kitchen, dining nook, and family room with access to the covered rear patio. The kitchen showcases quartz countertops, white shaker-style cabinetry, and stainless steel appliances. The private owner's suite is tucked away at the rear with an en-suite bath and walk-in closet, while two additional bedrooms are located near the front of the home.

A four-sided brick exterior provides timeless curb appeal and lasting durability.

This home is currently under construction. Photos and renderings are for illustrative purposes only; finishes and features may vary.

Schedule your tour today and ask about current builder incentives!

Information is deemed reliable but not guaranteed. Buyer or buyer's agent should verify all information. Pricing and availability are subject to change.
#1011597

Laurel Hill

6283 Buccaneer Way HS 4F

4 Beds

3 Baths

2,361 Sq.Ft.

$334,990

MLS#: 1011597

Completely Renovated Gem in Fort Walton Beach! This 3-bedroom, 2-bathroom home has undergone a full renovation including complete electrical rewire and a brand new roof - nothing to do here but move in! The open-concept living space features brand new luxury vinyl plank flooring throughout, fresh paint, and modern ceiling fans in every room. The kitchen shines with crisp white shaker-style cabinetry, quartz countertops, tile backsplash, and a brand new stainless steel appliance package including refrigerator, range, dishwasher, and microwave. Both bathrooms have been fully updated with new vanities, tile surrounds, and fixtures, and each bedroom offers its own closet space. A dedicated laundry room adds everyday convenience. Outside, enjoy a covered carport, a patio area, and a spacious backyard with room to spare - including space for RV parking. Centrally located in the heart of Fort Walton Beach, this move-in ready home won't last long!
HVAC 2023, HWH 2024
#1011583

Fort Walton Beach

343 NW Hollywood Boulevard

3 Beds

2 Baths

1,066 Sq.Ft.

$299,900

MLS#: 1011583

1 ... 109 110 111 112 113 ... 666
* Listings identified with the FMLS IDX logo come from FMLS and are held by brokerage firms other than the owner of this website. The listing brokerage is identified in any listing details. Information is deemed reliable but is not guaranteed. If you believe any FMLS listing contains material that infringes your copyrighted work please click here to review our DMCA policy and learn how to submit a takedown request. © 2024. First Multiple Listing Service, Inc.

Send a message

Message successfully sent.

Your message

What is 3 + 4 ?

Reason for contacting?

I agree to receive email communication and understand I can unsubscribe at any time.

I agree to be contacted by Trey Jordan via call, email, and text for real estate services. To opt out, you can reply 'stop' at any time or reply 'help' for assistance. You can also click the unsubscribe link in the emails. Message and data rates may apply. Message frequency may vary. Privacy Policy

Sign Out

Virtual Assistant

Would you like to take the next step with this property? We can help you schedule a showing or virtual tour, or send you more details.

Yes, I would like more information.

Thank You for Your Reply, One of Our Agents will contact you as soon as possible

No, maybe later.

Thank you, you can always contact me via email, phone number or through the contact form.

Realhub AI

Lucy - Your AI-Powered Realtor

Update Your Temporary Password

Personalize your search

Enter your email and we'll notify you immediately when new listings match what you're looking for.

or enter email address

Already have an account ? Login here

Continue your home search

I agree to receive communications and understand I can unsubscribe at any time.

I agree to be contacted by Trey Jordan via call, email, and text for real estate services. To opt out, you can reply 'stop' at any time or reply 'help' for assistance. You can also click the unsubscribe link in the emails. Message and data rates may apply. Message frequency may vary. Privacy Policy

Already have an account ? Login here

We use cookies

We use cookies primarily for analytics to enhance your experience. By accepting, you agree to our use of these cookies. You can manage your preferences or learn more about our cookies policy.



