One of the most popular communities provided by {{page_data.agentName}}

WATERSOUND ORIGINS

One of the most popular communities provided by Trey Jordan

WATERSOUND ORIGINS

About WATERSOUND ORIGINS

WaterSound Origins Neighborhood Guide & Real Estate Overview

Discover WaterSound Origins

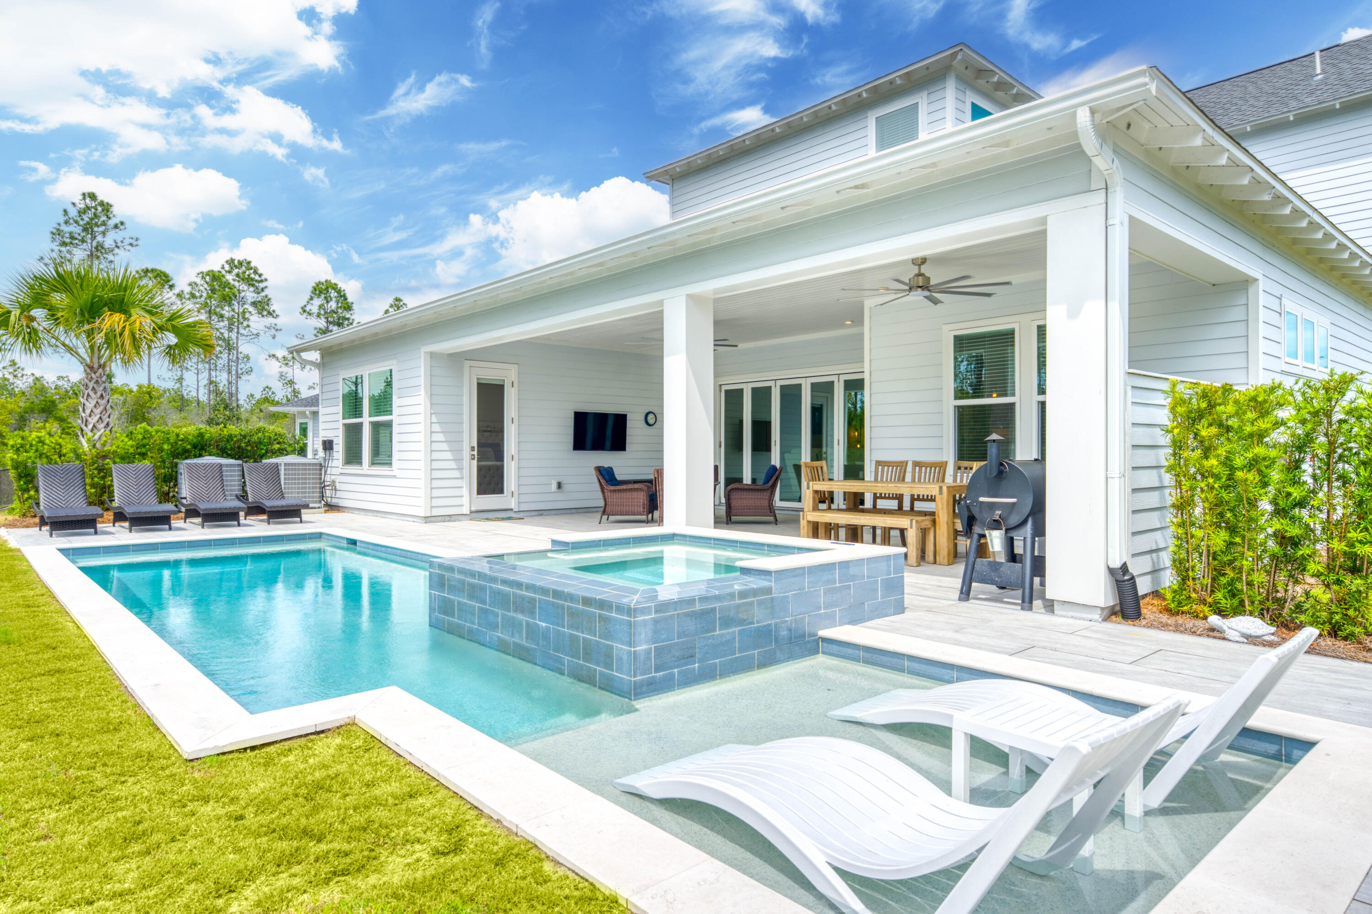
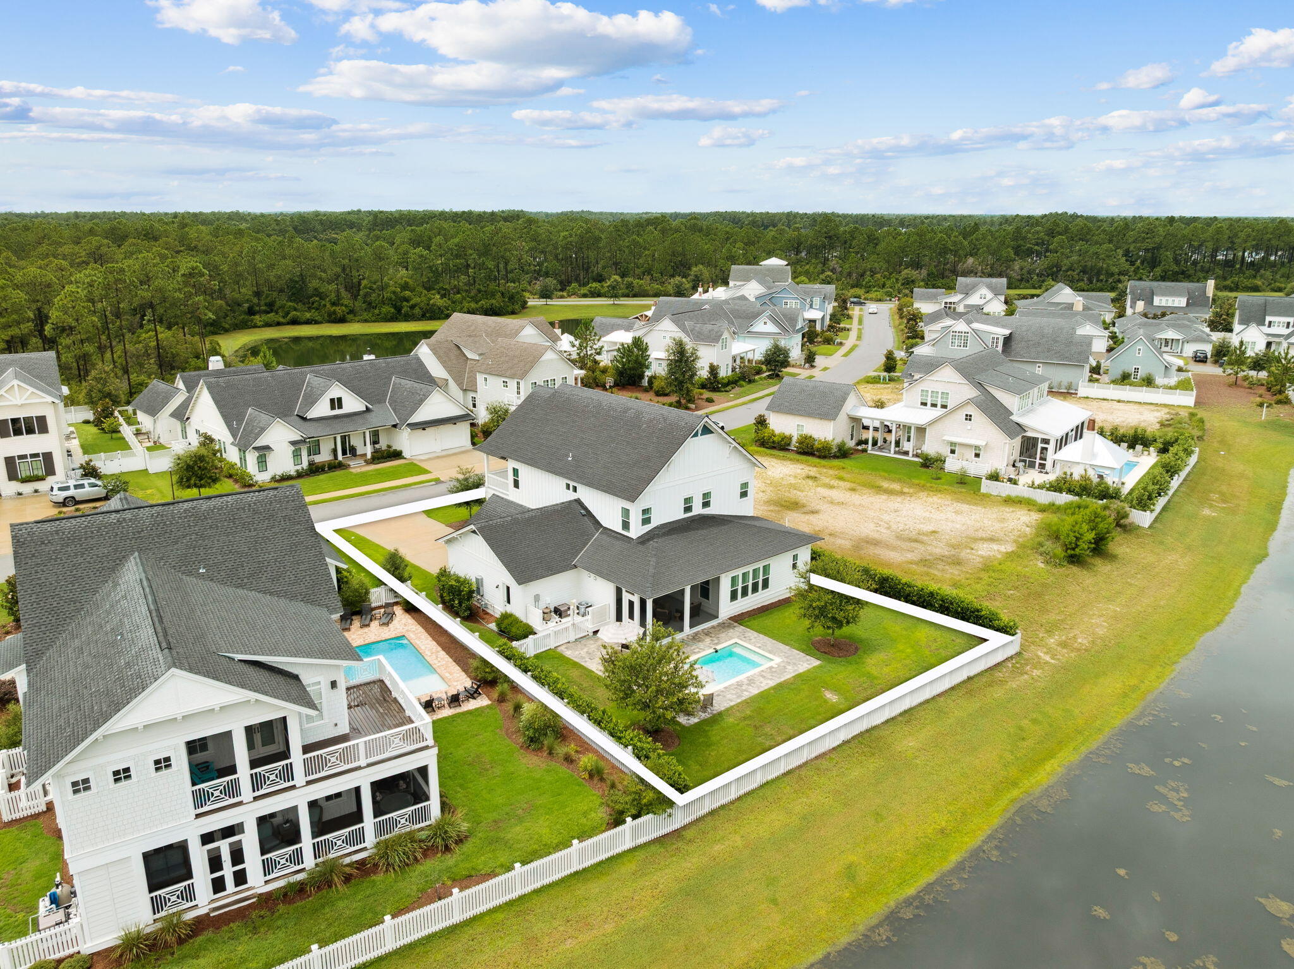
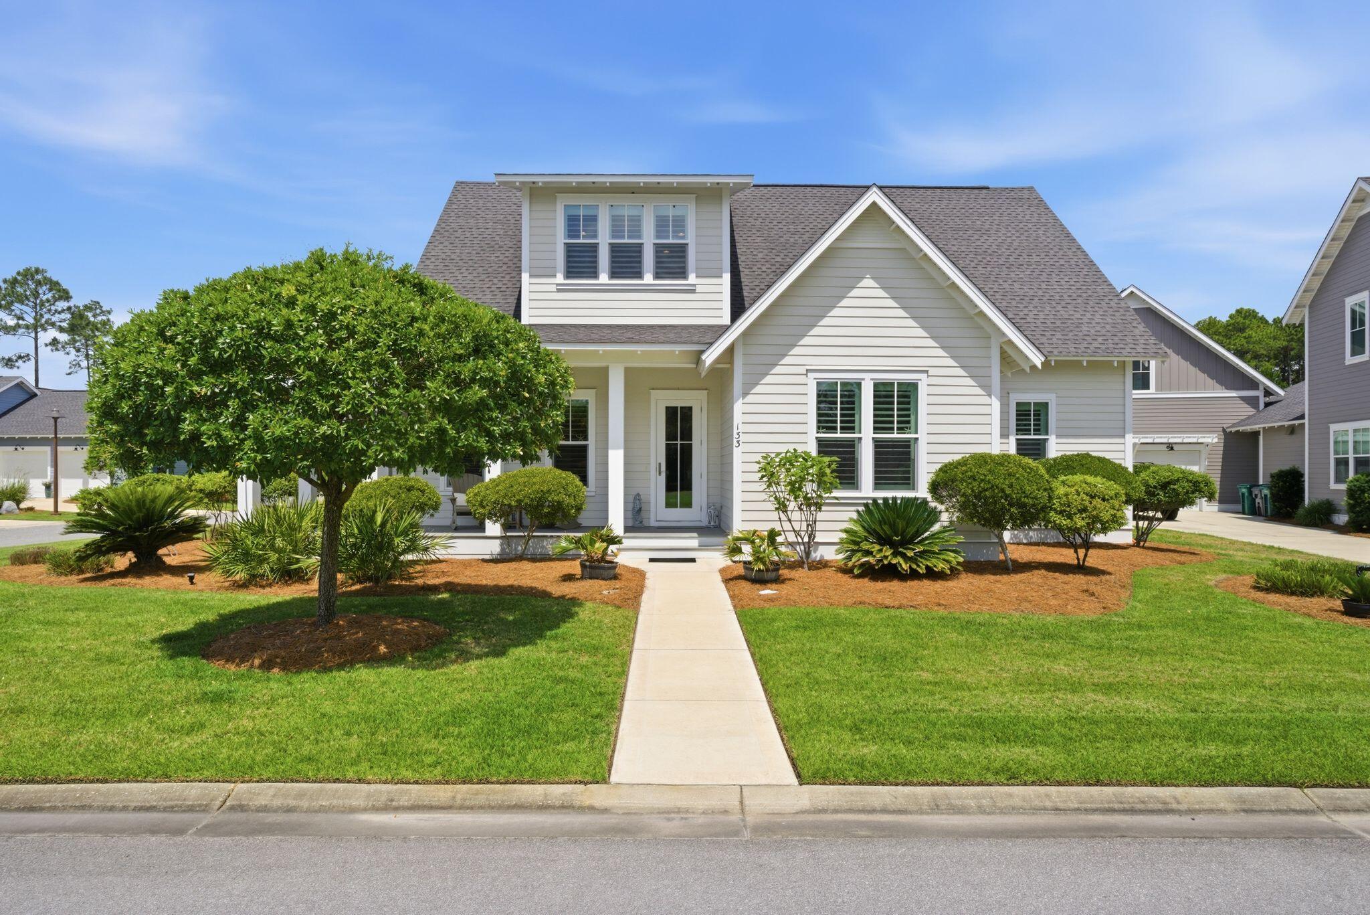
WaterSound Origins is a thoughtfully planned residential community in the Watersound area of Northwest Florida, near Scenic Highway 30A, Inlet Beach, Rosemary Beach, Alys Beach, Lake Powell, and the Emerald Coast. Designed as a coastal village community, WaterSound Origins blends natural beauty, everyday convenience, outdoor recreation, and high-quality real estate in one of the most desirable lifestyle corridors along Florida’s Gulf Coast.

Set near the banks of Lake Powell, one of Florida’s largest coastal dune lakes, WaterSound Origins offers a peaceful residential setting with access to trails, parks, green spaces, golf, fitness amenities, community events, and nearby shopping and dining at Watersound Town Center. The community spans approximately 1,400 acres and was planned with outdoor living, neighborhood connection, and long-term livability in mind. (watersoundorigins.com)

Why Buyers Love WaterSound Origins

WaterSound Origins is popular with buyers who want the best of both worlds: a relaxed coastal lifestyle and a true neighborhood environment. Unlike some beach communities that are primarily vacation-focused, WaterSound Origins appeals to full-time residents, second-home buyers, retirees, families, golfers, outdoor enthusiasts, and buyers seeking newer construction near 30A.

Key lifestyle advantages include:

  • Close proximity to 30A beaches
  • Access to Lake Powell
  • Nature trails and walking paths
  • Origins Golf Course
  • Resort-style pool and fitness amenities
  • Community events and gathering spaces
  • Nearby dining, retail, medical, and professional services
  • A neighborhood feel with coastal architecture
  • New construction and resale real estate opportunities

WaterSound Origins is designed around connection, with front porches, trails, parks, green space, and community amenities that encourage neighbors to interact and enjoy the outdoors. (watersoundorigins.com)

WaterSound Origins Real Estate

Homes for Sale in WaterSound Origins

WaterSound Origins real estate includes a mix of single-family homes, townhomes, villas, custom homesites, and new construction opportunities. Buyers can find homes in a variety of architectural styles, floor plans, and price points, with many properties featuring coastal-inspired design, open living spaces, outdoor entertaining areas, garages, porches, and upscale finishes.

According to the official WaterSound Origins community information, new home offerings may range from the $500s to more than $3 million, with home sizes generally ranging from about 1,500 square feet to 3,000+ square feet, depending on the neighborhood, builder, homesite, and floor plan. (watersoundorigins.com)

Common Property Types

WaterSound Origins real estate may include:

  • Single-family homes
  • Luxury coastal homes
  • New construction homes
  • Custom homesites
  • Villas and townhomes
  • Golf course homes
  • Preserve-view homes
  • Homes near trails, parks, and community amenities

Because inventory, pricing, builder availability, HOA rules, club membership details, and rental policies can change, buyers should always verify current property details before making an offer.

WaterSound Origins Builders

WaterSound Origins features homes from a collection of respected builders. The official community site lists builders such as Huff Homes, Romair Homes, Cole Construction, Key Lime Construction, Dune Construction, Fischer Homes, Boswell Builders, Arkon Group, and others involved in various neighborhoods and phases. (watersoundorigins.com)

This builder diversity gives buyers options, including:

  • Move-in-ready homes
  • To-be-built homes
  • Semi-custom designs
  • Larger luxury residences
  • Low-maintenance villas or townhomes
  • Homes with outdoor living features
  • Floor plans suited for primary living, retirement, or second-home use

Location: Near 30A, Lake Powell, and Inlet Beach

One of the strongest benefits of WaterSound Origins is its strategic location. The community is positioned near the eastern side of the 30A corridor, giving residents access to some of Northwest Florida’s most sought-after destinations.

Nearby areas include:

  • Inlet Beach
  • Rosemary Beach
  • Alys Beach
  • Seacrest Beach
  • WaterSound Beach
  • Seaside
  • Panama City Beach
  • Lake Powell
  • Scenic Highway 30A
  • Watersound Town Center

WaterSound Origins offers easier access to daily conveniences than many beachside neighborhoods while still keeping residents close to the Gulf of Mexico, coastal dune lakes, restaurants, boutique shopping, golf, and outdoor recreation.

Amenities in WaterSound Origins

Outdoor Living and Nature

WaterSound Origins was planned with a strong emphasis on nature. Trails, parks, and preserved natural areas are central to the community’s design, helping create a relaxed coastal setting for walking, biking, golf cart rides, and daily outdoor activity. (watersoundorigins.com)

Residents enjoy:

  • Scenic walking trails
  • Bike-friendly pathways
  • Natural green spaces
  • Parks and open areas
  • Lake Powell access
  • Outdoor gathering spaces
  • A peaceful coastal environment

Origins Golf Course

The Origins Golf Course is one of the signature amenities of WaterSound Origins. It offers a fun and approachable golf experience for different skill levels, making the community especially appealing to buyers who want golf close to home without sacrificing beach proximity. (watersoundorigins.com)

WaterSound Origins Club

The WaterSound Origins Club lifestyle includes access to amenities such as golf, fitness, sport courts, scenic trails, Lake Powell adventures, and a resort-style pool, creating a wellness-focused lifestyle for homeowners who value recreation, community, and the outdoors. (watersoundoriginsmembership.com)

Watersound Town Center

Watersound Town Center serves as a major lifestyle and commercial hub near WaterSound Origins. It brings shopping, dining, services, office space, and community gathering areas close to home, improving daily convenience and supporting the long-term appeal of the neighborhood. (watersoundorigins.com)

Lifestyle in WaterSound Origins

Living in WaterSound Origins is about more than owning a home near the beach. It is about enjoying a connected, active, and convenient coastal lifestyle.

A typical day might include:

  • Morning coffee on the porch
  • A walk or bike ride along neighborhood trails
  • A round of golf at Origins Golf Course
  • Fitness or swimming at community amenities
  • Kayaking or paddleboarding near Lake Powell
  • Shopping or dining at Watersound Town Center
  • A quick drive to the beaches of 30A
  • Evening gatherings with neighbors or family

The neighborhood is especially attractive to buyers who want a coastal home with a sense of community rather than a purely short-term vacation setting.

Who Should Consider Buying in WaterSound Origins?

WaterSound Origins may be a strong fit for:

  • Primary home buyers wanting a livable coastal community
  • Retirees seeking amenities, convenience, and recreation
  • Families looking for a neighborhood atmosphere near 30A
  • Second-home buyers who want newer homes near the beach
  • Golfers who want access to a course within the community
  • Outdoor enthusiasts who value trails, parks, and Lake Powell
  • Luxury buyers seeking custom or high-end coastal homes
  • Investors focused on long-term appreciation and location strength

Real Estate Appeal and Long-Term Value

WaterSound Origins continues to attract attention because it combines several important real estate fundamentals:

  • Location near 30A
  • Access to beaches and coastal amenities
  • Newer construction inventory
  • Master-planned community design
  • Golf and outdoor recreation
  • Town Center convenience
  • Strong lifestyle branding
  • Multiple home types and price points
  • Connection to the broader Watersound lifestyle

For buyers comparing 30A real estate, WaterSound Origins can offer more space, newer homes, and stronger neighborhood infrastructure than some older or more tourist-heavy beach communities.

Things Buyers Should Know

Before purchasing real estate in WaterSound Origins, buyers should review:

  • Current HOA fees
  • Club membership requirements or options
  • Rental restrictions
  • Builder warranties
  • Flood zone and insurance considerations
  • Property tax estimates
  • Lot location and orientation
  • Proximity to amenities
  • Construction timelines
  • Resale history
  • Architectural guidelines
  • Community rules and design standards

Because WaterSound Origins includes multiple phases, builders, property types, and homesite settings, each home should be evaluated individually.

WaterSound Origins vs. Other 30A Communities

Compared with many beachside 30A neighborhoods, WaterSound Origins often appeals to buyers who prioritize:

  • Newer construction
  • More residential feel
  • Larger community layout
  • Everyday convenience
  • Golf and fitness amenities
  • Access to Town Center
  • Trail systems and green space
  • A quieter setting slightly removed from beach traffic

Buyers who want to be directly on the Gulf or within a short walk to the sand may prefer beachside communities. Buyers who want a polished neighborhood environment with modern homes and convenient amenities may find WaterSound Origins especially compelling.

SEO-Friendly Summary

WaterSound Origins real estate offers buyers an exceptional opportunity to own a home in a master-planned coastal community near 30A, Inlet Beach, Rosemary Beach, Alys Beach, Lake Powell, and the Gulf of Mexico. With new construction homes, custom homesites, villas, townhomes, golf course properties, resort-style amenities, nature trails, Lake Powell access, and nearby Watersound Town Center, WaterSound Origins is one of the most attractive residential communities in Northwest Florida.

Whether you are searching for a primary residence in WaterSound Origins, a second home near 30A, a luxury coastal home, or a new construction property in Watersound, this community offers a rare combination of location, lifestyle, convenience, and long-term real estate appeal.

Frequently Asked Questions About WaterSound Origins

Where is WaterSound Origins located?

WaterSound Origins is located in the Watersound area of Northwest Florida, near Scenic Highway 30A, Inlet Beach, Rosemary Beach, Alys Beach, Lake Powell, and the Emerald Coast.

What types of homes are available in WaterSound Origins?

Real estate in WaterSound Origins may include single-family homes, luxury homes, villas, townhomes, custom homesites, golf course homes, preserve-view homes, and new construction homes.

Is WaterSound Origins close to the beach?

Yes. WaterSound Origins is located near the 30A corridor and provides convenient access to nearby Gulf beaches, including Inlet Beach, Rosemary Beach, Alys Beach, and WaterSound Beach.

Does WaterSound Origins have amenities?

Yes. Amenities may include golf, fitness, sport courts, trails, Lake Powell access, resort-style pool areas, community events, and nearby shopping and dining at Watersound Town Center. (watersoundorigins.com)

Is WaterSound Origins good for full-time living?

Yes. WaterSound Origins is designed as a residential coastal village with daily conveniences, community amenities, outdoor recreation, and neighborhood gathering spaces, making it attractive for full-time residents as well as second-home buyers.

Are short-term rentals allowed in WaterSound Origins?

Rental rules can vary by property, phase, HOA documents, and current community regulations. Buyers should confirm rental restrictions before purchasing.

Why buy a home in WaterSound Origins?

Buyers choose WaterSound Origins for its location near 30A, newer homes, thoughtful planning, golf, trails, Lake Powell access, community lifestyle, and proximity to shopping, dining, beaches, and the broader Watersound lifestyle.

Final Takeaway

WaterSound Origins is one of Northwest Florida’s most desirable master-planned communities for buyers seeking real estate near 30A. With its blend of coastal architecture, natural beauty, resort-style amenities, golf, trails, Lake Powell access, and convenient proximity to beaches and Watersound Town Center, WaterSound Origins offers a lifestyle that feels both relaxed and refined.

For buyers searching for WaterSound Origins homes for sale, 30A real estate, new construction near Inlet Beach, or luxury homes in Watersound Florida, WaterSound Origins deserves serious consideration.


One of the most popular communities provided by Trey Jordan
97
# of Listings
3
Avg # of Bedrooms
$543
Avg. $ / Sq.Ft.
$1,464,468
Med. List Price

Browse WATERSOUND ORIGINS Real Estate Listings

97 Properties Found. Page 2 of 7.

Set on the largest homesite in Watersound Origins, this exceptional residence offers a level of space and privacy rarely available in the community. Positioned on a quiet cul-de-sac and spanning nearly half an acre, the property offers an extraordinary backdrop for both everyday living and unforgettable entertaining. Built in 2021, the 4,388-sq.-ft. home pairs refined craftsmanship with a thoughtfully designed floor plan that embraces the relaxed elegance of the Emerald Coast.

Inside, five bedrooms and five-and-a-half bathrooms are complemented by expansive living spaces filled with natural light. Rich hardwood flooring extends throughout, while oversized rooms and an open-concept design create a seamless flow between gathering areas. Three first-floor bedrooms, including the spacious primary suite, offer exceptional convenience for owners and guests alike.

The kitchen serves as the heart of the home, anchored by a striking marble waterfall island and outfitted with premium appliances, custom cabinetry and generous prep space. A wet bar with plumbing for a coffee maker adds everyday functionality, making the home equally suited for casual mornings and large celebrations.

Upstairs, an additional living area with its own wet bar creates the perfect space for a media room, game room or private guest retreat. Custom-designed closets, abundant storage throughout and an air-conditioned garage further elevate the home's comfort and functionality. Designed for effortless entertaining, the outdoor living spaces are equally inviting. A spacious screened porch features a fully equipped outdoor kitchen with a built-in grill overlooking the private saltwater pool. Surrounded by the largest backyard in Watersound Origins, the setting offers exceptional privacy with ample room to gather, play or simply unwind in the peaceful surroundings.

Watersound Origins offers an exceptional lifestyle centered around recreation and convenience. Residents enjoy access to resort-style pools, the Origins Golf Course, tennis and pickleball courts, a fitness center, miles of walking and biking trails, parks, playgrounds and seasonal community events. Just a short golf cart ride away, the sugar-white beaches of Scenic Highway 30A, along with celebrated dining, boutique shopping and outdoor adventures, complete one of the Emerald Coast's most desirable coastal lifestyles.

Pairing the largest homesite in Watersound Origins with exceptional indoor-outdoor living, this remarkable residence presents a rare opportunity to own one of the community's most distinctive homes.
#1009855

Watersound

224 Needle Cast Lane

4 Beds

5 Baths

4,066 Sq.Ft.

$2,090,000

MLS#: 1009855

*Price reflects over $190k of builder discounts.

With more than 3,400 square feet, a deep wooded homesite and an expanded outdoor living area centered around a heated saltwater pool and spa, this five-bedroom Dorado is designed with gathering spaces both inside and out. Set on a 65-foot-wide Preserve Collection homesite extending approximately 154 to 160 feet deep, the two-story residence offers five bedrooms, four-and-a-half baths and a three-car garage. Estimated completion: mid-Nov '25.

The main level unfolds from the foyer into an open kitchen and dining area before transitioning to a spacious living room overlooking the rear of the property. Upgraded to 11-foot ceilings with 6-foot windows and 8-foot doors, the first floor gains additional volume and natural light. A 16-foot bronze slider opens the living room to the expanded 14' x 42' screened porch, creating a broad connection to the pool, spa and wooded backdrop.

The kitchen is anchored by a white oak island with mitered-edge quartz and features inset cabinetry, stacked upper cabinets extending to the 11-foot ceiling, a custom white oak vent hood and upgraded appliance package with a 36-inch Wolf gas cooktop, Sub-Zero refrigerator with white oak panels, oven/microwave combination and Cove dishwasher. A separate butler's pantry adds glass-front cabinetry and upgraded quartz, while a dry bar with stacked cabinetry, Sub-Zero beverage center and Scotsman nugget ice maker expands the home's entertaining space. A gas fireplace with Dekton surround anchors the living room, while the expanded screened porch adds another fireplace finished in brick with a weathered barnwood mantel. The outdoor kitchen includes an Alfresco grill, vent hood, granite countertops and exterior-grade cabinetry. Beyond the porch, the heated saltwater pool and 6' x 6' spa feature upgraded Wet Edge plaster and tile, surrounded by an expansive pool deck and fenced backyard.

The first-floor primary suite enjoys direct outdoor access through double doors and includes a generous walk-in closet. Its bath features a freestanding tub with floor-mounted hand shower, separate shower with an additional handheld fixture, upgraded quartz and elevated stone and marble finishes. A second ensuite bedroom is also located on the main level.

Upstairs, three additional bedrooms are joined by a central sitting area, creating a separate gathering space away from the main living areas. Ten-foot ceilings and crown molding continue the elevated finish upstairs, along with finished attic/storage space for added functionality.

Additional upgrades include engineered wood flooring, upgraded interior doors and hardware, lap-and-gap detailing, a laundry room with sink and cabinetry, outdoor shower, dehumidifier, generator prewire, water filtration/softener pre-plumbing and a three-car garage with epoxy flooring, utility sink, rear access door and wiring for a future EV charger.

Located in Arborview Park's Preserve Collection at Watersound Origins®, the three-car Dorado plan on home site 72, combines the privacy of a deep wooded homesite with substantial indoor and outdoor living space, along with access to Origins Golf Course , Village Commons, community amenities and miles of walking and biking trails.
#1011305

Watersound

119 Hutton Cove Lot 72

5 Beds

4 Baths

3,405 Sq.Ft.

$1,965,900

MLS#: 1011305

New on site 2 days ago
The Maverick takes advantage of its deep 65' x 160' homesite with a private backyard built around outdoor living. This 2,855-square-foot Preserve Collection home offers four bedrooms, four-and-a-half baths, an upstairs sitting room and three-car garage, along with a private saltwater pool and spa, outdoor kitchen and expansive 13' x 36' screened porch. 

Inside, the first floor has been expanded vertically with 11-foot ceilings, 6-foot windows and 8-foot doors. The foyer leads into the kitchen and open dining area before continuing into the living room at the rear of the home. Wide-plank wood flooring and crown molding carry through the main spaces, while lap-and-gap detailing adds interest along the hallway leading to the kitchen. A 16-foot bronze-framed slider opens the living room to the screened porch, pool and backyard. The living room also features a 42-inch gas fireplace with a Dekton surround. 

The kitchen centers around a white oak island and is finished with upgraded quartz countertops, stacked upper cabinetry with glass, a custom wood vent hood and drawer stacks flanking the range. The upgraded appliance package includes a 36-inch Wolf dual-fuel range, 36-inch panel-front Sub-Zero refrigerator with bottom drawer, Cove dishwasher and 24-inch Wolf microwave drawer. A walk-in pantry provides additional storage, while the dry bar with a Scotsman nugget ice maker adds another dedicated space for entertaining. The primary suite is located privately at the rear of the first floor with double doors opening directly to the outdoor living area. The primary bath includes dual sink vanity with white oak cabinetry and upgraded quartz countertop, a freestanding tub, upgraded tile and shower flooring, handheld shower fixture and adjoining walk-in closet with built-in shelving and built-in full-size mirror. Bedroom 2 is also located on the first floor with its own bath and walk-in closet. A powder bath and the laundry room with upper and lower cabinetry, sink and quartz countertop space complete the main level. 

Upstairs, 10-foot ceilings continue through two additional bedroom suites positioned on either side of a central sitting room. Each bedroom has a walk-in closet and private bath, giving the second floor a comfortable layout for family or guests. Upgraded tile finishes, quartz countertops, shower shelving and handheld fixtures continue throughout the home's bathrooms. 

The screened porch with brick flooring functions as a true outdoor room with an outdoor kitchen equipped with grill, vent hood, granite countertop and exterior-grade cabinetry, along with a 42-inch gas fireplace finished in brick with a weathered barnwood mantel. Beyond the porch is the private saltwater pool and spa with upgraded tile and plaster, pool decking and privacy fencing around the backyard. 

Additional upgrades include bronze windows, epoxy garage floors, a mini-split in the three-car garage, generator hookup, water-softening/filtration plumbing, 240/220-volt garage outlet, video doorbell, dehumidifier and gas lantern at the front porch. 

Located within Watersound Origins®, homeowners enjoy convenient access to Origins Golf Course , Village Commons with resort-style pool, fitness center and sports courts, miles of walking and biking trails, and nearby Watersound® Town Center. 

Estimated completion: TBD

Pricing subject to change as the home progresses and selections are added or removed.
#1012607

Watersound

TBD Hutton Cove Lot 76

4 Beds

4 Baths

2,855 Sq.Ft.

$1,937,585

MLS#: 1012607

Step into refined coastal luxury with the Suffolk II, an architectural masterpiece by Romair Homes, nestled within the lakeside Powell Landing East enclave of the Watersound Origins community. MOVE-IN READY, this 3,297-square-foot residence offers an unparalleled blend of sophistication, comfort, and seamless indoor-outdoor living. Designed with impeccable craftsmanship, this 4-bedroom, 4.5-bathroom home features a large bonus room and a 2-car side-load garage, ensuring both functionality without sacrificing curb appeal. The grand living area is anchored by a striking 60'' linear fireplace, while 16' sliding glass doors open effortlessly to the expansive covered porch,blurring the lines between interior luxury and outdoor serenity.

Enjoy elevated outdoor living with the cabana & gas fireplace, along with the private pool & spa, a resort-style retreat in your own backyard perfect for tranquil evenings under the stars.  The designer-curated chef's kitchen is adorned with stained white oak cabinetry, Silestone quartz countertops, and GE Monogram integrated appliances, offering both beauty and superior performance. Throughout the home, engineered white oak flooring adds warmth and elegance, while each spa-inspired bathroom is appointed with exquisite tile selections and illuminated shower niches, elevating everyday indulgence. Upstairs, the versatile bonus room offers endless possibilities, whether envisioned as a media lounge, private office, or guest retreat. Each bedroom is a haven of comfort, featuring ensuite baths and sizeable closets. 

Experience refined coastal living in one of Watersound Origins' most sought-after neighborhoods nestled alongside Lake Powell. The Watersound Origins community offers an unparalleled lifestyle in South Walton offering exceptional amenities, notoriously friendly and welcoming atmosphere, zero short-term rentals, and close proximity to all that 30A and Inlet Beach has to offer. Enjoy the zero-entry pool, playground, sports courts, and fitness center at the Village Commons, play a round of golf or foot golf at the Origins Golf Course, or take a walk along the many miles of walking and biking trails that wind all throughout the neighborhood! 

The new Watersound Town Center located at the entrance to the community offers several fantastic dining options (casual and formal), medical services, Starbucks, Publix, a Pavilion that hosts events year round, and more!
#975284

Watersound

54 Pollard Cove West Lot 43

4 Beds

4 Baths

3,297 Sq.Ft.

$1,895,775

MLS#: 975284

Under construction in Powell Landing East at Watersound Origins, the Rosecliffe II pairs distinctive coastal architecture with a highly functional single-level floor plan and a strong connection to outdoor living. This 2,609-square-foot residence offers four bedrooms, four-and-a-half baths, a two-car garage, 12-foot ceilings throughout, and engineered white oak flooring.

A defining feature of the home's exterior is Nichiha Premium shake cladding across the entire residence, an elevated material selection, paired with a 5V-crimp Galvalume metal roof in a natural finish. The shake profile gives the home a refined New England coastal aesthetic while adding texture and architectural character from every elevation.

Inside, the entry hall leads directly into the open kitchen, dining, and living spaces. The kitchen is finished with stained white oak cabinetry, champagne plumbing fixtures, Silestone quartz countertops, and GE Monogram appliances. A large center island provides generous workspace and seating while maintaining an open relationship with the dining and living areas.The living room is anchored by a 42-inch fireplace with stucco chimney, and a wall of 10-foot PGT sliding glass doors opens the main living space to the rear porch.

Outdoor living is an integral part of the design. The expansive covered porch extends across the rear of the main living area and features a 42-inch Isokern fireplace, creating a substantial outdoor gathering space overlooking the 15'x22' Gunite saltwater pool, integrated with a spa and two baja sunning decks. A large paver pool deck provides additional room for lounging and entertaining while maintaining a direct connection between the pool, porch, and interior living areas.

The primary suite is positioned at the rear of the home with direct access to the covered porch. Its bath includes dual vanities, a freestanding tub, walk-in shower with designer tilework and illuminated niche, separate water closet, and walk-in closet. Three additional bedrooms are arranged along the opposite side and front of the home, each with its own ensuite bath and closet, providing well-appointed accommodations for family and guests.

Everyday functionality is equally considered. A walk-in pantry is conveniently positioned near the kitchen, while the spacious laundry/mudroom provides cabinetry, workspace, additional storage, and direct access from the two-car garage. A powder room near the entry completes the floor plan.

Located in Powell Landing East, the home offers access to the amenities of Watersound Origins, including the Village Commons pool, fitness center, tennis and pickleball courts, sports courts, and miles of walking and biking trails, along with Origins Golf Course. Watersound Town Center is conveniently located near the community entrance with Publix, dining, medical services, Starbucks, and year-round events, while Hwy 98 provides easy access to 30A and Inlet Beach.

Estimated Completion: end-Nov '26
#1010032

Watersound

96 Pollard Cove West Lot 39

4 Beds

4 Baths

2,609 Sq.Ft.

$1,831,500

MLS#: 1010032

With an estimated completion for late September '26, the Hampton plan in the Preserve Collection at Arborview Park offers a single-level layout with a split-bedroom design, a central living area that connects directly to the outdoor living space and an expanded 3-car garage.

The main living area brings together the kitchen, dining, and living spaces with direct access to the rear screened porch and gorgeous 10'x30' saltwater pool with spa, through 12'x8' slider doors, creating a functional extension of the home for daily use and entertaining. 

The kitchen is designed with a large white oak island, full overlay cabinetry with upper stacked glass display cabinets, upgraded quartz countertops, under-cabinet lighting, and a complete appliance package including a Wolf dual fuel 36'' range, Wolf built-in microwave drawer, custom wood hood vent, Cove dishwasher, and an upgraded 84" tall Sub Zero refrigerator. A butler's pantry and walk-in pantry add additional storage and prep space.

The primary suite is positioned separately from the secondary bedrooms and with en-suite bathroom that includes a custom walk-in closet with framed full size mirror, a dual vanity, walk-in tiled shower, quartz C surfaces, and upgraded plumbing fixtures. Secondary bedrooms are located on the opposite side of the home with access to full bathrooms. A study near the foyer provides a dedicated workspace or flex room.

Upgrades throughout the home include wide plank Medallion engineered wood flooring throughout, Limestone tile flooring in all bathrooms and upgraded herring bone tile floor in laundry room, solid core Shaker doors, cabinetry with soft-close drawers, quartz C countertops throughout, and a brick lay backsplash. Additional features include pre-wiring for speakers in the living room, kitchen, primary bedroom, and rear porch, CAT6 wiring, a tankless water heater, and a gas stub for a future grill .

The 3-car garage provides additional storage and functionality, with access positioned to maintain separation from the main living spaces.
#1000693

Watersound

91 Hutton Cove Lot 74

4 Beds

3 Baths

2,825 Sq.Ft.

$1,807,205

MLS#: 1000693

The expanded Ficus plan in the Preserve Collection at Arborview Park offers 2,685 square feet with 4 bedrooms, 4.5 bathrooms, 11-foot ceilings throughout, and an expanded rear-load 2.5-car garage connected to the home by a covered walkway. Set on a deep 160-foot homesite with a private wooded view, the home pairs an open, single-level layout with an extensive outdoor living area featuring a saltwater pool and spa. Estimated completion is 11/1/2026.

The foyer opens to the main living space, where the kitchen, dining, and living areas flow together with clear sightlines toward the wooded backdrop. A 12-foot bronze sliding glass door opens to the screened rear porch and extends the living space outdoors to the saltwater pool and spa, expanded paver deck, and fenced backyard. The depth of the homesite provides additional separation from the rear property line while preserving the wooded setting beyond.

At the center of the home, the kitchen features a white oak island, quartz countertops, stacked glass cabinetry, a custom wood vent hood, under-cabinet lighting, and a walk-in pantry. The upgraded appliance package includes a Wolf dual-fuel range and microwave drawer, Sub-Zero refrigerator, and Cove dishwasher. Wide-plank Medallion wood flooring extends throughout the home, complemented by crown molding, lap-and-gap wall detailing in the living room and entry hall, bronze windows, and upgraded shaker-style interior doors.

The primary suite is positioned separately from the secondary bedrooms and features a spacious bath with a freestanding tub, walk-in shower with handheld fixture, framed full-size mirror, and walk-in closet with custom built-ins. Three additional bedrooms provide direct bath access, creating comfortable accommodations for family and guests.

Additional features include painted wood shelving in closets and pantry spaces, laundry cabinetry with sink and countertop, generator prewire and gas line, pre-plumbing for a water filtration system, framed TV boxes, Decora switches, impact-rated windows and doors, a tankless water heater, CAT6 wiring, irrigation, and a complete landscaping package.

Located within the Preserve Collection at Arborview Park in Watersound Origins, this home combines a deep homesite and wooded view with upgraded interiors, extensive outdoor living, and convenient access to the Origins Golf Course, Village Commons amenities, and miles of walking and biking trails.
#1010035

Watersound

143 Hutton Cove Lot 70

4 Beds

4 Baths

2,685 Sq.Ft.

$1,770,225

MLS#: 1010035

Tucked away on a peaceful cul-de-sac within the gated community of NatureWalk at Watersound Origins, this stunning modern residence is positioned on one of the largest oversized premium lots offering a private oasis for seamless indoor-outdoor living. With a sprawling backyard backing up to a protected preserve, this meticulously maintained 4 bedroom + large bonus room/office, 4.5 bath home features over 4,900 sq ft of thoughtfully designed indoor/outdoor living space with elevated finishes, exceptional craftsmanship, and $350K+ in upgrades, including dual oversize AC units. Expansive 5-panel folding glass doors connect the main living space to the covered patio, outdoor kitchen, firepit, and resort-style pool and spa, while a 3-car garage completes this rare move-in-ready opportunity. Designed for both everyday comfort and elevated entertaining, the open-concept living, dining, and kitchen spaces create the true heart of the home, seamlessly blending refined design with exceptional functionality. The spacious main living area flows effortlessly through five-panel folding glass doors to the extended covered patio, creating remarkable indoor-outdoor connectivity. The gourmet kitchen is beautifully appointed with dazzling quartz countertops, high-end GE Café appliances, including a 60-inch gas cooktop, large island with extra seating space, generous dining space, and thoughtful design touches that enhances both gathering and daily living. The first-floor primary suite offers a private retreat with a spa-inspired bath featuring a soaking tub, oversized multi-head shower, and custom walk-in closet with built-ins. A large bonus room or office, powder bath, and spacious laundry/mud room with sink complete the main level, while the second floor offers three additional bedrooms plus bathrooms and a separate living and entertainment space, providing flexibility for guests, work, or relaxation. Outdoors, the expansive backyard is designed for year-round enjoyment with serene preserve views, a private pool and spa, covered entertaining areas, outdoor kitchen, and firepit.
NatureWalk at Watersound Origins offers a gated lifestyle with access to exceptional resort-style amenities, including community pools, fitness centers, tennis and pickleball courts, walking and biking trails, golf, and access to Lake Powell for paddleboarding and kayaking. Ideally located near Watersound Town Center, Publix, dining, shopping, and the renowned beaches of 30A, this home offers convenient access to the best of the Emerald Coast while providing the privacy, tranquility, and upscale living that define this highly desirable community.
#1002000

Inlet Beach

446 W Lafayette Road

4 Beds

4 Baths

3,552 Sq.Ft.

$1,725,000

MLS#: 1002000

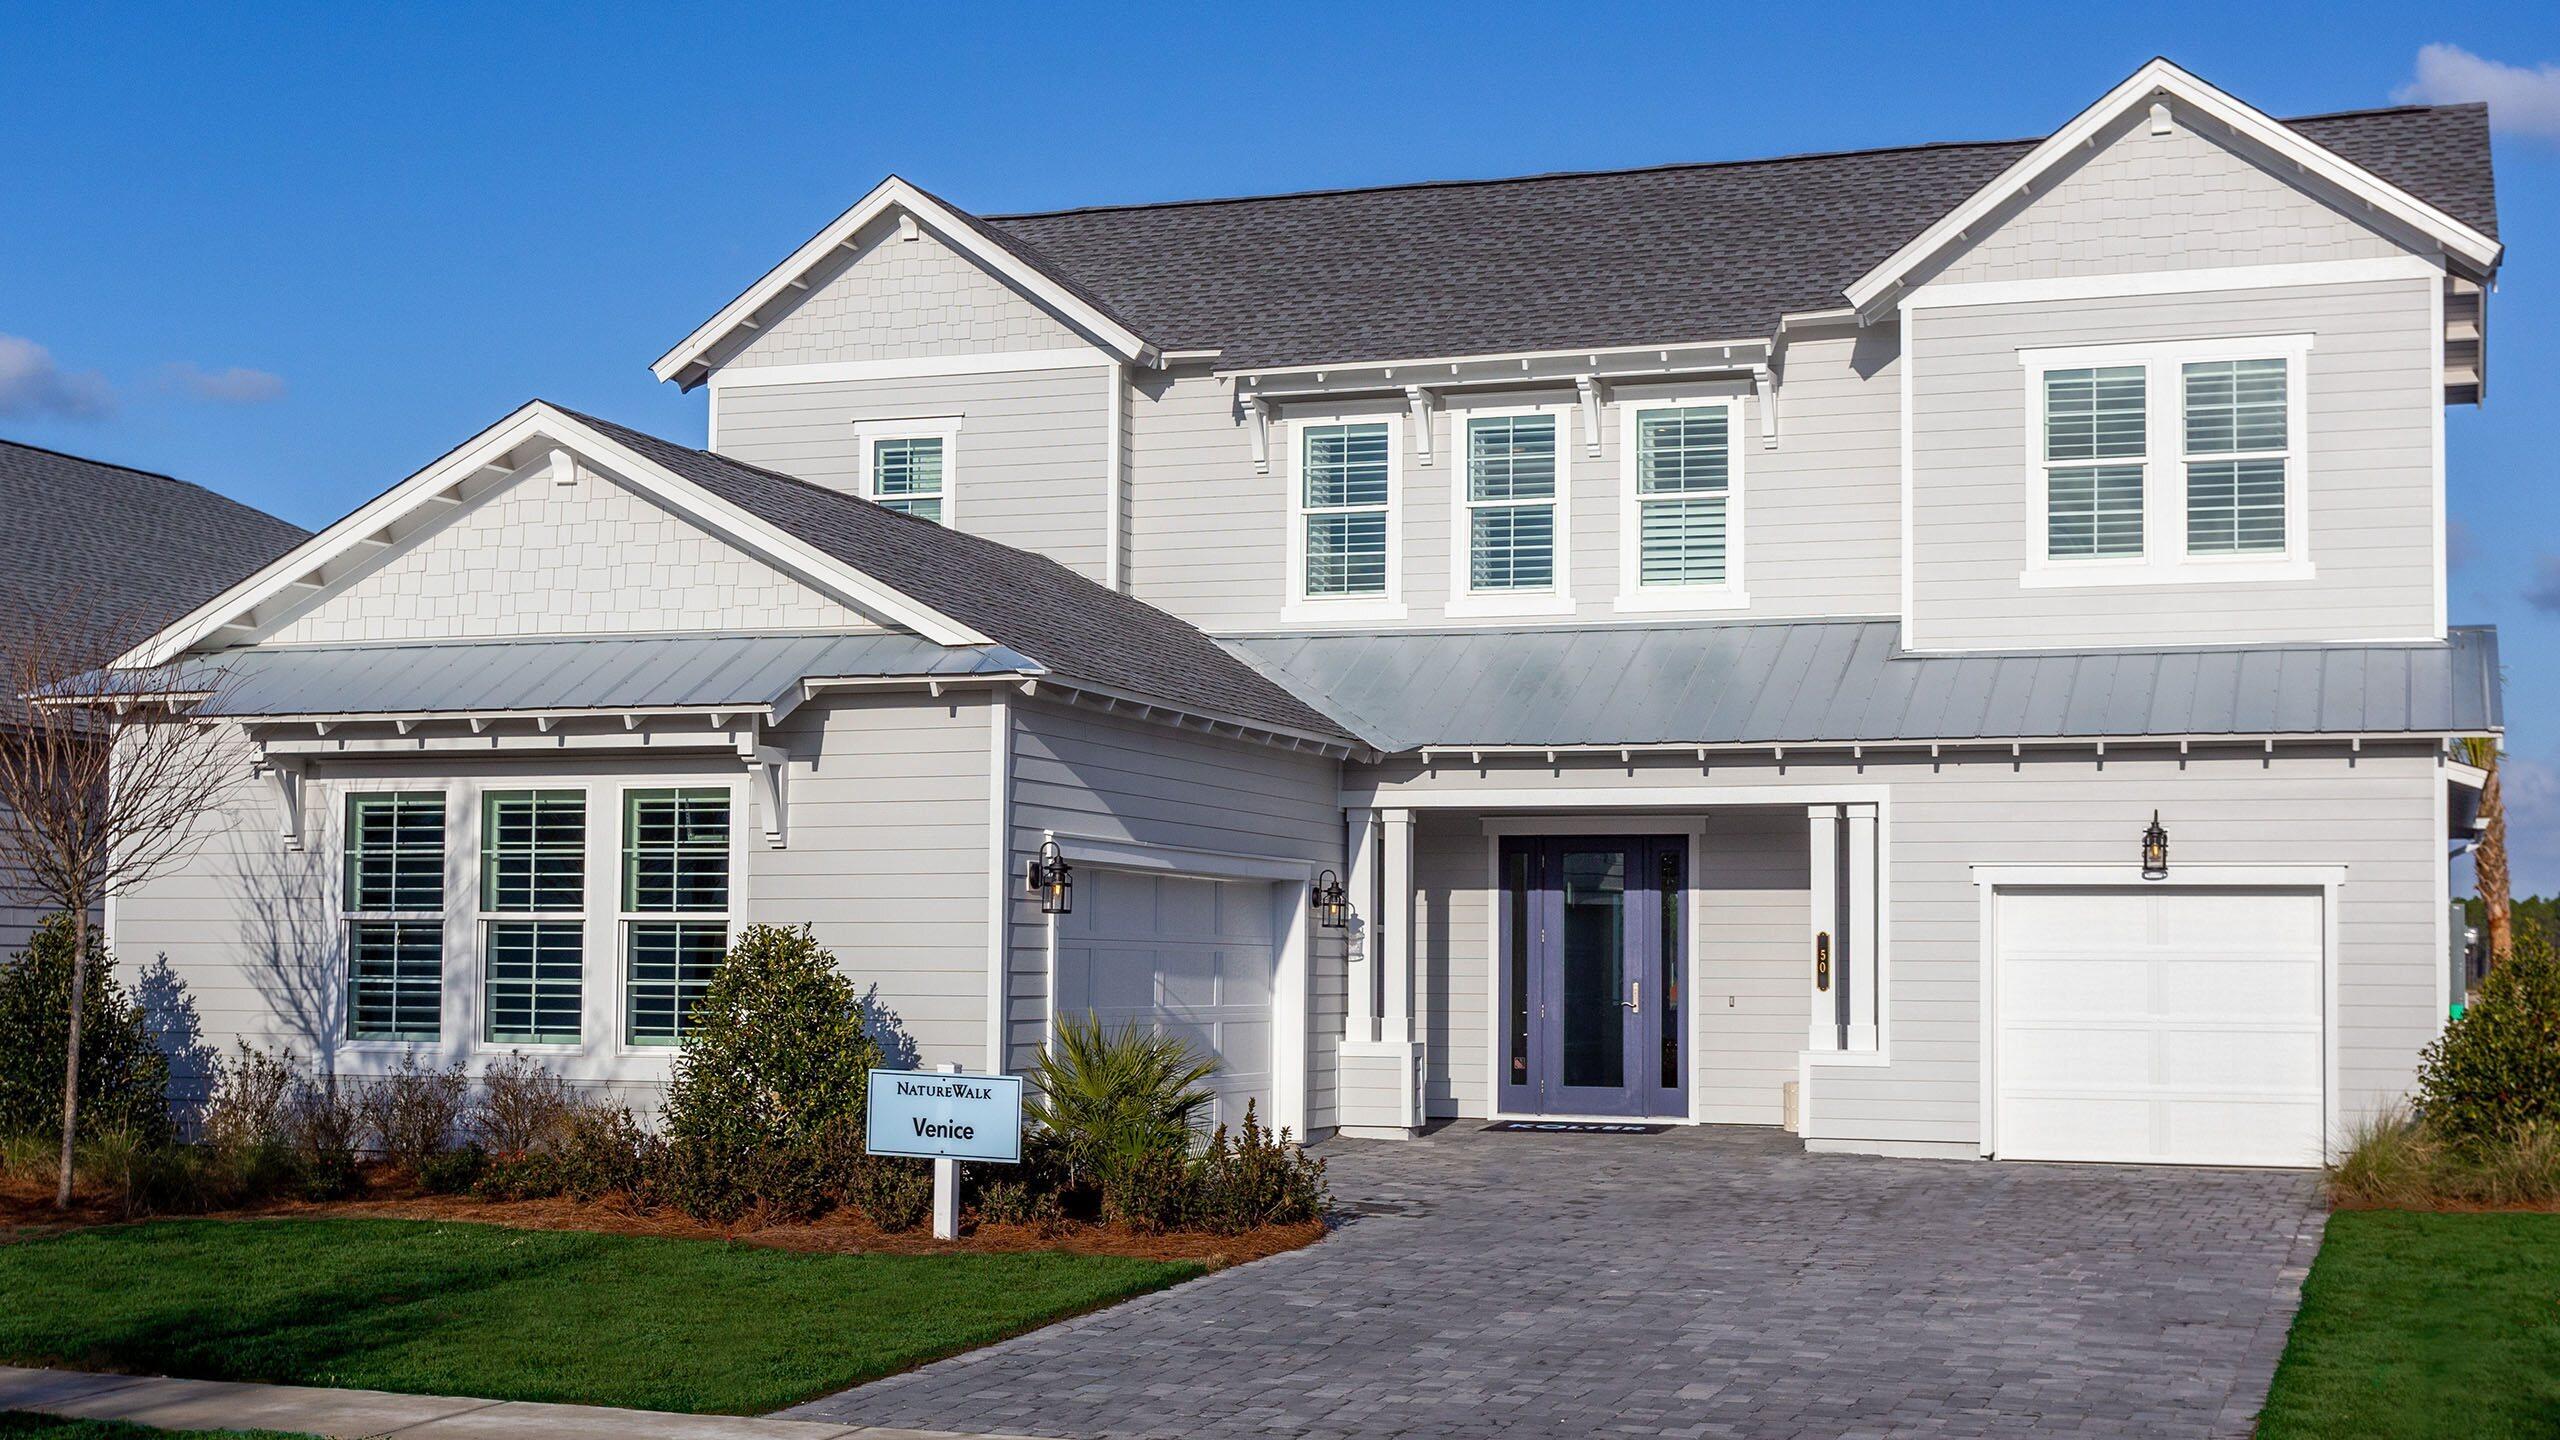
Welcome to 67 Tamoka Court, an exceptional four-bedroom Venice floor plan offering refined design, extensive upgrades, and a remarkably private outdoor setting in NatureWalk at Watersound Origins. Backing directly to a peaceful nature preserve, the homesite also provides valuable yard space on both sides. Its location and thoughtful landscaping create an outdoor retreat that feels exceptionally secluded.

Inside, the dramatic two-story great room is highlighted by architectural ceiling beams and a gas fireplace framed by designer tile extending from floor to ceiling. Expansive five-panel doors open the living area to an extended covered lanai, creating a seamless connection between the home's indoor and outdoor entertaining spaces.

The private backyard centers around a custom 469-square-foot saltwater pool with gas heat, a tanning shelf, built-in table and seating area, multicolored LED lighting, and smartphone-enabled controls. An elevated 64-square-foot spillover spa features eight jets, while an impressive fire-and-water feature adds ambience with a linear flame and cascading waterfall. Shellstone pavers surround the pool and covered lanai, and a fully equipped outdoor kitchen includes a built-in grill, refrigerator, granite countertops, sink, and natural gas service.

The gourmet kitchen is equally impressive, featuring Level 4 cabinetry, stacked upper cabinets, Level 4 quartz countertops, a Level 5 natural-stone backsplash, a GE Café 36-inch gas cooktop, (continued) and a built-in 48-inch refrigerator. A farmhouse-style sink, under-cabinet lighting, generous storage, and thoughtfully selected finishes complete this highly functional space.

The main-floor primary suite offers direct access to the covered lanai and a spa-inspired bath with upgraded tile, quartz countertops, four body sprays, a custom makeup vanity, and additional built-in storage. A private home office, spacious laundry room with cabinetry and a dedicated dog-wash station, and a golf-cart garage further distinguish this customized Venice plan. 
Upstairs, three additional bedrooms and an open loft-style living area provide comfortable and flexible accommodations for family and guests. RevWood engineered flooring extends through the main living areas, office, loft, and bedrooms. Additional upgrades include custom lighting and chandeliers, wire stair railing, stained stair treads, extensive crown molding, built-ins, plantation shutters, and raised television and dimmer packages.

Ideally located near the community's exceptional amenities, top-rated schools, Publix, local dining, and the beaches of 30A, 67 Tamoka Court offers the privacy, designer finishes, and resort-style outdoor living buyers seek in NatureWalk. Schedule your private showing and experience this beautifully customized home and its extraordinary outdoor retreat.
#1009009

Inlet Beach

67 Tamoka Court

4 Beds

3 Baths

3,513 Sq.Ft.

$1,725,000

MLS#: 1009009

A RARE opportunity to own the highly acclaimed Venice Model in NatureWalk at Watersound Origins, situated on one of the community's most desirable homesites. Offered fully furnished at no cost to the purchaser, this professionally designed showcase home reflects a no-expense-spared approach with luxury finishes, custom details, and extensive upgrades throughout. Enjoy exceptional indoor-outdoor living with a private pool, extended lanai, outdoor kitchen, fireplace, freestanding soaking tub, dog wash station, laundry tub, and countless designer touches. Located in the only gated community within Watersound Origins, residents enjoy resort-style amenities, golf cart access, and a premier lifestyle just minutes from 30A, Inlet Beach, Watersound Origins Golf Course, and Lake Powell. No short-term rentals permitted. PRICES SUBJECT TO CHANGE. Photos of a decorated model home are for reference only. Actual home will differ.
#1008358

Inlet Beach

50 Pennekamp Lane

3 Beds

3 Baths

3,124 Sq.Ft.

$1,699,990

MLS#: 1008358

Located on one of the most sought-after streets in Watersound Origins, where most homes are custom-built, 121 Needle Cast Lane is a stunning Cogent-built custom home overlooking a tranquil pond. This beautifully designed 5-bedroom, 4.5-bathroom residence blends timeless architectural character with modern luxury, all within a relaxed, resort-style setting.
Boasting 10' ceilings and tongue & groove walls, the open-concept floor plan features an inviting front porch, spacious living and dining rooms, and a chef's dream kitchen. The U-shaped kitchen includes a 48'' Signature Kitchen Suite range with griddle, Viking dishwasher, Sharp microwave drawer, quartz countertops, abundant cabinetry, and a custom walk-in pantry with wood wine rack
#996036

Inlet Beach

121 Needle Cast Lane

5 Beds

4 Baths

3,764 Sq.Ft.

$1,699,000

MLS#: 996036

Welcome to the Rosecliffe II - a beautifully crafted single-level residence that offers an elevated blend of coastal charm and modern sophistication in the sought-after Powell Landing East neighborhood of the Watersound Origins community. 

This 4-bedroom, 4.5-bathroom home spans 2,609 SF and features 12' ceilings throughout and engineered white oak flooring, creating a sense of effortless elegance from the moment you enter. Designed for everyday comfort, the open-concept living area is anchored by a cozy 42'' fireplace with a stucco chimney. A wall of 10' sliding glass doors blurs the line between indoors and out, leading to a generously sized covered porch, expansive pool deck, and a cabana with fireplace delivering an inviting backdrop for relaxing evenings. The private backyard features a heated, saltwater Gunite pool with an integrated spa and a spacious paver pool deck with plenty of space for lounging in the sun. Inside, the chef's kitchen is a true showpiece with stained white oak cabinetry, champagne plumbing fixtures, Silestone quartz countertops, and top-of-the-line GE Monogram appliances, blending high-end performance with designer sophistication. Each of the four bedrooms has its own ensuite bathroom with designer tilework and illuminated shower niches for added ambiance as well as a spacious closet.  
With its unique architectural appeal, thoughtfully selected finishes, and an emphasis on indoor-outdoor connection, the Rosecliffe II offers the perfect balance of beautiful design and inviting atmosphere. 

Experience refined coastal living in one of Watersound Origins' most sought-after neighborhoods nestled alongside Lake Powell. The Watersound Origins community offers an unparalleled lifestyle in South Walton - exceptional amenities, notoriously friendly and welcoming atmosphere, zero short-term rentals, and close proximity to all that 30A and Inlet Beach has to offer. Enjoy the zero-entry pool, playground, sports courts, and fitness center at the Village Commons, play a round of golf or foot golf at the Origins Golf Course, or take a walk along the many miles of walking and biking trails that wind all throughout the neighborhood! The new Watersound Town Center located at the entrance to the community offers several fantastic dining options (casual and formal), medical services, Starbucks, Publix, a Pavilion that hosts events year round, and more!
#977520

Watersound

74 Pollard Cove West Lot 41

4 Beds

4 Baths

2,609 Sq.Ft.

$1,650,625

MLS#: 977520

Watersound Origins presents 'Pathways Parkside.' Built by the renowned HUFF HOMES, it's perfectly positioned on a premier corner lot directly across from the Pathways community park within the highly sought-after Pathways home division of Watersound Origins, this beautifully designed residence offers 4BR/4.5BA, 2,997 sqft, and one of the most desirable floorplans within the community. Highlighted by a RARE full 3-car rear side-load garage with exceptional overflow parking, this thoughtfully designed home blends luxury, functionality and lifestyle. Inside, enjoy spacious ensuite bedrooms throughout, a large second-floor den ideal for family gatherings or media space, plus enchanting storybook-inspired hidden 'Harry Potter/Princess' closets that create unforgettable charm for children and guests alike.

The chef's kitchen showcases a luxury Sub-Zero/Wolf appliance package while seamlessly opening into the main living and dining areas designed for entertaining. The expansive screened porch overlooks the stunning 30x14 private pool and significant rear buffer area, creating exceptional privacy rarely found within the community. Located just steps from community ponds, trails, parks and Watersound Origins amenities, this home also provides quick golf cart and bike access to the Origins Town Center, Publix, restaurants and the sugar-white beaches of 30A including Rosemary Beach, Alys Beach & Inlet Beach just minutes away. EXPERIENCE THE 30A LIFESTYLE DAILY.
#1003105

Inlet Beach

133 Sandchase Circle Lot 15

4 Beds

4 Baths

2,997 Sq.Ft.

$1,649,000

MLS#: 1003105

Perfectly located in Watersound Origins, one of 30A's most desirable communities, this exquisite like-new Romair built home delivers elevated coastal living with the highly sought-after Duxbury plan that includes the high-end white oak cabinetry throughout, quartz countertops, designer curated porcelain tile in all bathrooms, and integrated high-end appliance upgrades.  This is the only Duxbury plan on the market today and it is move-in ready. The backyard is a must see and a true show stopper! This beautiful home is strategically placed on a $50,000 premium lot that has one of the largest backyards in the neighborhood which is 45 yards wide and backs up to a permanent nature conservation for 100% privacy on 3 sides of the home where there is an abundance of space between the neighboring houses (hard to find in Origins), unobstructed views of nature and beautiful sunsets. As a bonus, there is easily enough room for a 2nd cabana or pool house.

The oversized backyard oasis includes a breathtaking heated salt water pool and spa with a cabana, outdoor fireplace, screened in back porch, privacy fence around the entire back yard and plenty of green space for kids, pets, etc. The total cost for all of the backyard upgrades was over $272,000. This one-of-a-kind masterpiece is on a quiet street where there is no through traffic or busy intersections.

This home is only 2 years old and is better than new with the upgrades and is in immaculate condition. As you step inside, you'll be greeted by the 10-foot ceilings with 8-foot solid core doors and a seamless flow from the living area to the kitchen and dining space, perfect for entertaining and everyday living.

The attention to detail is evident in every corner of this home with strategically placed bedrooms throughout the home, offering privacy and tranquility. The kitchen is a chef's dream, featuring quartz countertops that add a touch of elegance and durability. The 36-inch dual fuel range, 36-inch French door cabinet panel refrigerator with bottom freezer, and cabinet panel dishwasher appliances by GE Monogram make cooking and entertaining a breeze.

Throughout the home, you will find many luxurious upgrades including the custom-designed cabinetry with a contemporary overlay and soft-close drawers and doors, designer-curated porcelain tile in all bathrooms with quartz countertops in the kitchen, bathroom and laundry room, and under cabinet lighting all add a luxurious touch. Enjoy the convenience of a single level living, where everything is easily accessible and there are no stairs to navigate. This makes the home suitable for all ages and abilities. The 2-car air conditioned detached garage is conveniently located within close proximity to the laundry/mud room and separate from the main living area.

The Watersound Origins community is one of South Walton's most coveted neighborhoods that is well-known for its exceptional amenities, beautiful new homes, and prime location. Amenities include the Village Commons pool & fitness center, sports courts including tennis and pickle ball, miles of nature trails, dock access to Lake Powell, unlimited golf, and lots of green space for outdoor play. The Watersound Town Center brings a new level of excitement and convenience to the community with a Publix Super Market, delicious restaurants, healthcare facilities, a seasonal weekly Farmers Market, and more right at the entrance to the neighborhood!

Highlights and Upgrades:

High-quality, luxurious upgrades, and functional design of a Romair built home
Updated and enhanced Duxbury single level floor plan
Premium lot ($50,000 option) with an extra large backyard with room for a 2nd cabana or pool house
Newly completed construction with upgraded high-end white oak cabinetry, countertops, tile and fixture upgrades
Heated saltwater pool, spa, and cabana with a wood burning fireplace ($272,000 option)
Private backyard backing up to a nature preserve that doesn't back up to other houses or busy streets
Located on a street that is not at a busy intersection or on a through street
Extended driveway with enough parking spaces for 7 cars for family and guests
Screened in back patio
Plantation shutters and curtains throughout
Upgraded lighting package
Outdoor lighting in front and backyard
Heated and cooled garage
#1012340

Inlet Beach

28 Pollard Cove West

4 Beds

4 Baths

2,684 Sq.Ft.

$1,598,000

MLS#: 1012340

Completed in 2024 and currently serving as the furnished model home in Powell Landing East, the Rosecliffe offers 2,551 square feet with four bedrooms, three-and-a-half baths and a two-car garage. Professionally designed interiors, custom finishes and a fully developed outdoor living area set this home apart, with furnishings and drapery also available--ask about pricing for the complete furniture package.

From the entry hall, the view carries through the main living area to the heated saltwater pool, spa and outdoor cabana beyond. Twelve-foot ceilings and abundant windows bring natural light throughout the single-level floor plan, while 6-inch plank engineered white oak flooring, 7-inch cove crown molding, 8-inch baseboards and 8-foot solid-core Shaker doors continue throughout the home. Designer-selected wallpaper and lighting add another layer of detail from its time as the model home.

The kitchen, dining and living areas share the center of the home, with a 12-foot island providing generous seating and workspace. Custom-designed stained white oak cabinetry with soft-close doors and drawers extends across the kitchen, paired with Silestone quartz countertops and a matching quartz backsplash. The GE Monogram appliance package includes a cabinet-paneled 36-inch French-door refrigerator with bottom freezer, cabinet-paneled dishwasher and 36-inch dual-fuel range. The adjoining dining area includes built-in bench seating, adding both character and function without interrupting the open layout. The living room is finished with a gas fireplace and aged wood mantle, while large slider doors open directly to the rear porch and pool. French doors from the kitchen provide a second connection to the outdoor living area.

The primary suite occupies the rear of the home with views of the pool and cabana and direct access to the pool deck. An arched opening introduces the primary bath, which includes a freestanding tub, separate walk-in shower with floor-to-ceiling designer tile and an illuminated shower niche, private water closet and a spacious walk-in closet with built-in wood shelving.

Three additional bedrooms are arranged away from the primary suite. Bedrooms two and three are located toward the front of the home and share a full bath, with Bedroom 2 also offering flexibility as an office. Bedroom 4 is positioned on the opposite side of the home with its own ensuite bath and walk-in closet. All closets include built-in shelving, and the bathrooms feature custom contemporary cabinetry with soft-close doors and drawers, quartz countertops, decorative lighting and showers finished with floor-to-ceiling designer tile and elongated illuminated niches.

The laundry/mudroom is particularly well equipped for everyday use, with extensive built-in cabinetry, countertop space, sink, hanging areas and included front-load washer and dryer. Located directly off the garage, it also has exterior access near the pool equipment and outdoor shower.

Outdoor living is a major part of this home. The heated saltwater pool and spa are surrounded by mature landscaping and a 6-foot privacy fence, while the covered cabana provides a separate gathering area with a gas fireplace and aged wood mantel. The rear porch, outdoor shower and multiple access points from inside make the entire backyard feel connected to the home rather than separate from it. Prewired ceiling speakers are located in the great room, primary suite, rear porch and cabana.

Additional features include champagne-finish plumbing fixtures, impact-resistant PGT vinyl windows, multi-point locking exterior doors, Hardie siding, a designer gas lantern at the entry, tankless water heater with recirculating pump and a custom steel garage door with wood trim.

Powell Landing East is located within Watersound Origins, with access to the Origins Golf Course, Village Commons pool, fitness center and sports courts, community trails and nearby Watersound Town Center. A pedestrian trail at the end of the Powell Landing East cul-de-sac provides access to Lake Powell for kayaking and paddleboarding.
#1011601

Watersound

31 Pollard Cove West Lot 49

4 Beds

3 Baths

2,551 Sq.Ft.

$1,595,000

MLS#: 1011601

1 2 3 4 ... 7

properties found. properties found. Page of .

Send a message

Message successfully sent.

Your message

What is 3 + 4 ?

Reason for contacting?

I agree to receive email communication and understand I can unsubscribe at any time.

I agree to be contacted by Trey Jordan via call, email, and text for real estate services. To opt out, you can reply 'stop' at any time or reply 'help' for assistance. You can also click the unsubscribe link in the emails. Message and data rates may apply. Message frequency may vary. Privacy Policy

Update Your Temporary Password

Personalize your search

Enter your email and we'll notify you immediately when new listings match what you're looking for.

or enter email address

Already have an account ? Login here

Continue your home search

I agree to receive communications and understand I can unsubscribe at any time.

I agree to be contacted by Trey Jordan via call, email, and text for real estate services. To opt out, you can reply 'stop' at any time or reply 'help' for assistance. You can also click the unsubscribe link in the emails. Message and data rates may apply. Message frequency may vary. Privacy Policy

Already have an account ? Login here

We use cookies

We use cookies primarily for analytics to enhance your experience. By accepting, you agree to our use of these cookies. You can manage your preferences or learn more about our cookies policy.